Skip main navigation
Closed
  • $368,000

    1537 Telfair Way, Charleston, SC 29412

    2beds
    1,215sqft
    Condominium
    Built in 2001
    -- sqft lot
    $368,100 Zestimate®
    $303/sqft
    $2,676 Estimated rent

    Home value

    $368,100

    $350,000 - $387,000

    $2,676/mo

    Zestimate® history
    Loading
    Loading...

    Owner options

    List your home for rent

    $2,676/mo

    Rent Zestimate®

    Find your next renter with Zillow Rental Manager. Plus, with online applications, you can quickly screen prospective tenants – for free.

    Learn more

    $2,676/mo

    Rent Zestimate®

    Refinance and save

    $2,076/mo

    Est. payment

    Refinancing to a lower rate could help reduce your monthly payments and save thousands over the life of the loan.

    See today's rates

    $2,076/mo

    Est. payment

    Explore your selling options

    Work with a Zillow partner agent

    Leverage their expertise and Zillow's premium Showcase listings to get your home seen by more buyers.

    Get started

    List with your own agent

    Get your home in front of millions of buyers by listing it on Zillow.

    Learn how to do it

    Sell it yourself

    Take full control of how buyers see your home on Zillow by listing For Sale by Owner (FSBO).

    List your home

    What's special

    New water heaterBeautiful kitchenAll new plumbing fixturesStylish tile backsplashElegant quartz countertopsHvac system upgradesSmart-technology appliances
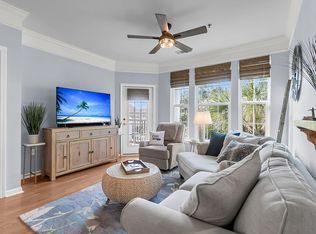
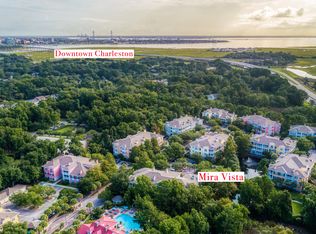
    This move-in-ready 2-bedroom, 2-bathroom home on the top floor in Mira Vista is your dream come true, featuring a beautiful kitchen with all-new solid-wood cabinetry. Elegant quartz countertops are installed, offering both durability and modern style. Oversized stainless single-basin sink with a new garbage disposal for added convenience--all new plumbing fixtures throughout the home. Upgraded door hardware and a stylish tile backsplash elevate the kitchen space--a chef-inspired kitchen with smart-technology appliances. New stainless steel 6-burner electric range. All new lighting fixtures throughout. New water heater and HVAC system upgrades in May 2025, including a new condenser and air handler fan unit. There are too many upgraded features to list in thespace; the list has been uploaded to MLS. I know your clients will thank you for showing this beautiful and elegant home. Thank you for showing.

    Zillow last checked:

    Listing updated:

    Listed by:

    AgentOwned Realty Charleston Group 843-769-5100

    Bought with:

    Carolina One Real Estate

    Source: CTMLS,MLS#: 26008691MLS Logo

    Facts & features

    Interior

    Bedrooms & bathrooms
    • Bedrooms: 2
    • Bathrooms: 2
    • Full bathrooms: 2
    Heating
    • Forced Air
    Cooling
    • Central Air
    Appliances
    • Laundry: Laundry Room
    Features
    • Ceiling - Smooth, High Ceilings, Garden Tub/Shower, Walk-In Closet(s), Ceiling Fan(s), Pantry
    • Flooring: Carpet, Ceramic Tile
    • Windows: Window Treatments
    • Number of fireplaces: 1
    • Fireplace features: Living Room, One
    Interior area
    • Total structure area: 1,215
    • Total interior livable area: 1,215 sqft

    Property

    Parking
    • Parking features: Off Street
    Features
    • Levels: Three Or More
    • Stories: 3
    • Patio & porch: Covered
    Lot
    • Features: 0 - .5 Acre
    Details
    • Parcel number: 3400000613

    Construction

    Type & style
    • Home type: Condo
    • Property subtype: Condominium
    • Attached to another structure: Yes
    Materials
    • Cement Siding
    • Foundation: Crawl Space
    • Roof: Architectural
    Condition
    • New construction: No
    • Year built: 2001

    Utilities & green energy

    • Sewer: Public Sewer
    • Water: Public
    • Utilities for property: Charleston Water Service, Dominion Energy
    Green energy
    • Energy efficient items: HVAC

    Community & neighborhood

    Community
    • Community features: Clubhouse, Fitness Center, Gated, Laundry, Lawn Maint Incl, Pool, Trash
    Location
    • Region: Charleston
    • Subdivision: Mira Vista

    Other

    Other facts
    • Listing terms: Any

    Price history

    DateEventPrice
    5/29/2026Sold$368,000-5.4%$303/sqft
    Source: CTMLS #26008691 Report a problem
    3/27/2026Listed for sale$389,000+17.9%$320/sqft
    Source: CTMLS #26008691 Report a problem
    4/27/2023Sold$330,000$272/sqft
    Source: CTMLS #23004985 Report a problem
    3/8/2023Pending sale$330,000+50.3%$272/sqft
    Source: CTMLS #23004985 Report a problem
    8/30/2018Sold$219,500-2.4%$181/sqft
    Source: CTMLS #18018904 Report a problem
    8/1/2018Pending sale$224,900$185/sqft
    Source: The Cassina Group #18018904 Report a problem
    7/3/2018Listed for sale$224,900+9.1%$185/sqft
    Source: The Cassina Group #18018904 Report a problem
    5/16/2006Sold$206,055$170/sqft
    Source: Public Record Report a problem

    Public tax history

    YearProperty taxesTax assessment
    2025$1,737 -2.4%$13,200
    2024$1,779 +49%$13,200 +50%
    2023$1,194 +5.7%$8,800
    2022$1,130 -4.5%$8,800
    2021$1,183 -3.4%$8,800
    2020$1,225 $8,800
    2019$1,225 $8,800 -0.9%
    2017$1,225 -49%$8,880
    2016$2,401 +3.3%$8,880
    2015$2,325 +4.6%$8,880
    2014$2,222 --
    2011$2,222 -10.9%--
    2010$2,495 -1%$10,240
    2009$2,520 +3.4%$10,240
    2008$2,438 $10,240

    Find assessor info on the county website

    Neighborhood: 29412

    Nearby schools

    GreatSchools rating
    Schools provided by the listing agent
    • Elementary: Harbor View
    • Middle: Camp Road
    • High: James Island Charter

    Source: CTMLS. This data may not be complete. We recommend contacting the local school district to confirm school assignments for this home.

    Get a cash offer in 3 minutes
    Find out how much your home could sell for in as little as 3 minutes with a no-obligation cash offer.
    Estimated market value
    $368,100
    Get a cash offer in 3 minutes
    Find out how much your home could sell for in as little as 3 minutes with a no-obligation cash offer.
    Estimated market value
    $368,100