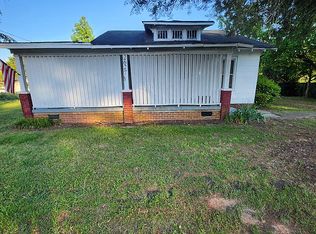
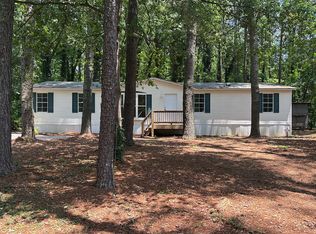
MOVE-IN READY! This gorgeous 4-bedroom, 2.5-bathroom home is located in a vibrant community with excellent amenities, and is just minutes away from downtown Raleigh! Enjoy the convenience of city living while still having a peaceful retreat in a neighborhood that offers a pool, clubhouse, tennis courts, volleyball court, and playground. With its inviting design, spacious interior, and expansive backyard, this home is perfect for modern living. As you step onto the welcoming front covered patio, you'll immediately feel at home. Inside, the open floor plan is designed for both comfort and functionality. The living room, filled with natural light, flows seamlessly into the dining area and kitchen, creating an ideal space for gatherings and daily living. The family room also features a cozy gas fireplace, perfect for relaxing on cooler evenings. The kitchen is a chef's delight, boasting sleek countertops, stainless steel appliances, and a large center island. Whether you're hosting a dinner party or cooking for the family, this kitchen is fully equipped to handle it all. The open layout ensures you stay connected to guests in the living and dining areas, and a sliding glass door leads to the backyard, making outdoor entertaining a breeze. Upstairs, you'll find four spacious bedrooms, including the luxurious primary suite. The primary bedroom is a true retreat with room for a king-sized bed, a sitting area, and a walk-in closet. The primary bathroom features double sinks, a soaking tub, and a separate walk-in shower. The three additional bedrooms are well-sized with ample closet space, perfect for family members, guests, or a home office. One of the standout features of this home is the large backyard. Whether you're looking to create a space for kids to play, a garden oasis, or a relaxing outdoor retreat, this yard has it all. The patio offers the perfect spot for barbecues, morning coffee, or evening relaxation under the stars. In addition to the incredible home features, the community amenities truly set this neighborhood apart. Spend sunny days by the pool, host events at the clubhouse, or stay active with the tennis courts and volleyball court. The playground offers a safe and fun space for kids to play and make friends. This home also includes a spacious 2-car garage, offering plenty of storage for vehicles, tools, and outdoor equipment. Additional highlights include central air and heating, energy-efficient windows, and neutral interior paint, making it easy to customize the home to your personal style. The location of this home is unbeatable! With downtown Raleigh just minutes away, you'll have easy access to all the dining, shopping, entertainment, and cultural attractions the city has to offer. Whether you're commuting to work, meeting friends for dinner, or enjoying a night out, you'll love the convenience of being so close to the heart of Raleigh. Major highways are nearby, making travel simple and efficient.
This home has it all and is a rare opportunity you won't want to miss! Schedule a showing today and make this beautiful house your new home!
Sold for $527,500
Zillow last checked:
Listing updated:
Bought with:
Neill McLeod, 231095
DASH Carolina
Source: Doorify MLS,MLS#: 10052093
Price history
| Date | Event | Price |
|---|---|---|
| 10/24/2024 | Sold | $527,500-1.4%$241/sqft |
Source:  Doorify MLS #10052093 Report a problem Doorify MLS #10052093 Report a problem | ||
| 9/26/2024 | Pending sale | $535,000$245/sqft |
Source: Doorify MLS #10052093 Report a problem | ||
| 9/19/2024 | Price change | $535,000-2.7%$245/sqft |
Source: Doorify MLS #10052093 Report a problem | ||
| 9/12/2024 | Listed for sale | $549,900-4.4%$252/sqft |
Source: Doorify MLS #10052093 Report a problem | ||
| 9/7/2024 | Listing removed | $2,650$1/sqft |
Source: Zillow Rentals Report a problem | ||
| 8/21/2024 | Price change | $2,650-3.6%$1/sqft |
Source: Zillow Rentals Report a problem | ||
| 8/9/2024 | Listing removed | -- |
Source: Doorify MLS #10042696 Report a problem | ||
| 7/25/2024 | Listed for rent | $2,750-5.2%$1/sqft |
Source: Zillow Rentals Report a problem | ||
| 7/22/2024 | Listed for sale | $574,999-15.3%$263/sqft |
Source: Doorify MLS #10042696 Report a problem | ||
| 7/18/2024 | Listing removed | -- |
Source: Doorify MLS #10031985 Report a problem | ||
| 7/15/2024 | Price change | $679,000-5%$311/sqft |
Source: Doorify MLS #10031985 Report a problem | ||
| 7/6/2024 | Price change | $715,000-0.7%$327/sqft |
Source: Doorify MLS #10031985 Report a problem | ||
| 5/29/2024 | Listed for sale | $720,000+3%$329/sqft |
Source: Doorify MLS #10031985 Report a problem | ||
| 5/21/2024 | Listing removed | -- |
Source: Owner Report a problem | ||
| 5/9/2024 | Listed for sale | $699,000+2230%$320/sqft |
Source: Owner Report a problem | ||
| 5/7/2024 | Listing removed | -- |
Source: Zillow Rentals Report a problem | ||
| 5/1/2024 | Price change | $2,900-3.3%$1/sqft |
Source: Zillow Rentals Report a problem | ||
| 3/26/2024 | Listed for rent | $3,000$1/sqft |
Source: Zillow Rentals Report a problem | ||
| 6/29/2016 | Sold | $30,000-90.3%$14/sqft |
Source: Public Record Report a problem | ||
| 6/12/2016 | Pending sale | $309,900$142/sqft |
Source: Linda Craft & Team, REALTORS #2069329 Report a problem | ||
| 6/5/2016 | Price change | $309,900-3.1%$142/sqft |
Source: Linda Craft & Team, REALTORS #2069329 Report a problem | ||
| 5/25/2016 | Listed for sale | $319,900+42.2%$146/sqft |
Source: Linda Craft & Team, REALTORS #2069329 Report a problem | ||
| 4/26/2012 | Sold | $225,000$103/sqft |
Source: Public Record Report a problem | ||
Get a cash offer in 3 minutes
Find out how much your home could sell for in as little as 3 minutes with a no-obligation cash offer.
Estimated market value
$504,300
