Skip main navigation
Off market
  • $856,000

    1537 Three Tuns Ln, Ambler, PA 19002

    4beds
    2,303sqft
    SingleFamily
    Built in 1957
    1.07 Acres Lot
    $856,000 Zestimate®
    $372/sqft
    $4,058 Estimated rent

    Home value

    $856,000

    $770,000 - $942,000

    $4,058/mo

    Zestimate® history
    Loading
    Loading...

    Owner options

    List your home for rent

    $4,058/mo

    Rent Zestimate®

    Find your next renter with Zillow Rental Manager. Plus, with online applications, you can quickly screen prospective tenants – for free.

    Learn more

    $4,058/mo

    Rent Zestimate®

    Refinance and save

    $5,482/mo

    Est. payment

    Refinancing to a lower rate could help reduce your monthly payments and save thousands over the life of the loan.

    See today's rates

    $5,482/mo

    Est. payment

    Explore your selling options

    Work with a Zillow partner agent

    Leverage their expertise and Zillow's premium Showcase listings to get your home seen by more buyers.

    Get started

    List with your own agent

    Get your home in front of millions of buyers by listing it on Zillow.

    Learn how to do it

    Sell it yourself

    Take full control of how buyers see your home on Zillow by listing For Sale by Owner (FSBO).

    List your home

    What's special

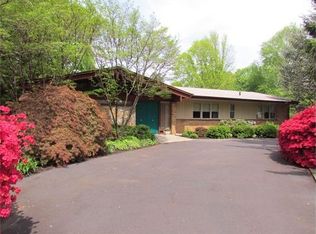
    Welcome home to this sprawling ranch nestled on over an acre of land in the delightful, Three Tuns neighborhood of Ambler. Excellent location and school district! This entire home has been completely rehabbed top to bottom and is truly move-in ready. No expense was spared with these finishes! Each and every improvement was carefully thought out for maximum functionality. Parking won~t be an issue with the extended driveway and three garage parking spots. The two car garage portion includes inside access to the large mud/laundry room. Open concept a must? Check it off your list! Enter directly into the bright and sunny living room which is open to the dining room and gourmet kitchen. A beautiful marble tiled fireplace greets as you continue into the rest of the living room. Gleaming solid oak floors, neutral paint and a plethora of recessed lighting continues throughout the main living portion of the home. A large bay window floods the room with tons of natural light. The gourmet kitchen is wonderful for entertaining! The center island easily holds three additional seats and is ideal for extra prep space or to display all the food dishes when hosting. The white shaker-style cabinetry (soft closing doors & drawers) pop against the gray tile backsplash. We love the built-in under cabinet LED lighting feature and the deep stainless steel sink. Stainless steel appliances include built-in microwave, dishwasher, refrigerator and electric cook-top range. The spacious dining area can easily hold a large table and includes glass sliders that lead out to the brand-new 16x20 pressure treated wood deck and concrete pad for outdoor entertaining. A powder room is conveniently located steps from the living room and deck entrance. No more hauling heavy laundry baskets up and down the stairs. The mud/laundry room is located on the main level and includes direct access to the garage, backyard, kitchen and basement, which keeps muddy shoes from trekking through your gorgeous home. The basement is unfinished and is ideal for all of your storage needs and keeps you from using a garage spot (who doesn~t love loads of storage?) After a tiring day, retreat to the luxurious master suite to relax and unwind. Plush carpeting is located throughout the bedroom area and there is plenty of space to set up a TV/sitting area to enjoy. The closet is an absolute dream! A sliding barn door opens up to the huge walk-in with custom built-ins that feature specialty shoes racks, shelves for folded clothes or bins and tons of hanging space. Continue into the stunning master bathroom which features white tile floors, a custom double bowl vanity, a tower shower with frameless tempered glass doors, river stone shower and a skylight in the shower. Bedroom 2 includes carpeting, sizable closet, recessed lighting and direct access into the brand new hallway bath. Bedroom 3 has the added perk of a private patio with glass slider (ideal to convert into a den, play room or home office if desired). Bedroom 4 is laid out as a mini master with two separate closets and private en suite with shower/tub. This is great for those who want a bedroom with it~s own private playroom/sitting area. Why wait? This home is located nearby local shops, restaurants and parks. If you~re looking for a move-in ready home in a desirable neighborhood, make your appointment today!

    This property is off market, which means it's not currently listed for sale or rent on Zillow. This may be different from what's available on other websites or public sources.

    Facts & features

    Interior

    Bedrooms & bathrooms
    • Bedrooms: 4
    • Bathrooms: 4
    • Full bathrooms: 3
    • 1/2 bathrooms: 1
    Heating
    • Forced air
    Cooling
    • Central
    Appliances
    • Included: Dishwasher, Microwave, Range / Oven
    Features
    • Upgraded Countertops, Floor Plan - Open, Master Bath(s), Entry Level Bedroom, Recessed Lighting, Dining Area, Combination Dining/Living, Kitchen - Island, Combination Kitchen/Living, Stall Shower, Carpet
    • Flooring: Hardwood
    • Has fireplace: Yes
    Interior area
    • Total interior livable area: 2,303 sqft

    Property

    Parking
    • Parking features: Garage - Attached
    Features
    • Exterior features: Stucco
    Lot
    • Size: 1.07 Acres
    Details
    • Parcel number: 540015643008

    Construction

    Type & style
    • Home type: SingleFamily
    • Architectural style: Ranch/Rambler
    Condition
    • Year built: 1957

    Community & neighborhood

    Location
    • Region: Ambler

    Other

    Other facts
    • Appliances: Stainless Steel Appliances
    • Heating YN: Y
    • Interior Features: Upgraded Countertops, Floor Plan - Open, Master Bath(s), Entry Level Bedroom, Recessed Lighting, Dining Area, Combination Dining/Living, Kitchen - Island, Combination Kitchen/Living, Stall Shower, Carpet
    • Property Type: Residential
    • Bathrooms Half: 1
    • Ownership Interest: Fee Simple
    • Structure Type: Detached
    • Heating Type: Oil
    • Bathrooms Full: 3
    • Construction Materials: Vinyl Siding, Stone, Stucco
    • Parking Features: Asphalt Driveway, Paved Parking
    • Below Grade Fin SQFT: 0
    • Tax Lot: 050
    • Below Grade Unfin SQFT: 1160
    • Tax Annual Amount: 8998.0
    • Above Grade Fin SQFT: 2303
    • Standard Status: Active Under Contract
    • Type of Parking: Driveway
    • Pool: No Pool
    • Total SQFT Source: Estimated
    • Garage Features: Inside Access
    • Architectural Style: Ranch/Rambler
    • Tax Total Finished SQFT: 0
    • County Tax Pymnt Freq: Annually
    • City/Town Tax Pymnt Freq: Annually
    • County Tax: 719.00
    • City/Town Tax: 1200.00

    Price history

    DateEventPrice
    9/26/2019Sold$55,000-89.3%$24/sqft
    Source: Public Record Report a problem
    2/22/2019Sold$515,000-3.7%$224/sqft
    Source: Public Record Report a problem
    1/14/2019Pending sale$535,000$232/sqft
    Source: KW Main Line Realty #PAMC285244 Report a problem
    12/18/2018Price change$535,000-2.7%$232/sqft
    Source: KW Main Line Realty #PAMC285244 Report a problem
    12/12/2018Listed for sale$549,900+103.7%$239/sqft
    Source: KW Main Line Realty #PAMC285244 Report a problem
    4/20/2018Sold$270,000$117/sqft
    Source: Public Record Report a problem

    Public tax history

    YearProperty taxesTax assessment
    2025$10,312 +2.9%$207,770
    2024$10,017 $207,770
    2023$10,017 +3.5%$207,770
    2022$9,680 +2.9%$207,770
    2021$9,408 +2.3%$207,770
    2020$9,196 +2%$207,770
    2019$9,013 +2%$207,770
    2018$8,838 +2.7%$207,770
    2017$8,603 +2.5%$207,770
    2016$8,393 +3.3%$207,770
    2015$8,126 +2.6%$207,770
    2014$7,919 +2.5%$207,770
    2013$7,723 +4.1%$207,770
    2012$7,418 +5.3%$207,770
    2011$7,046 +9.6%$207,770
    2010$6,426 +3.7%$207,770
    2009$6,196 +7.5%$207,770
    2008$5,765 +3%--
    2007$5,598 +4.8%--
    2006$5,342 +4.3%--
    2005$5,121 +7.5%--
    2004$4,763 +4.5%--
    2003$4,557 +6.1%--
    2002$4,295 +4.9%--
    2000$4,096 +0.8%--
    1999$4,065 --

    Find assessor info on the county website

    Neighborhood: 19002

    Nearby schools

    GreatSchools rating
    Schools provided by the listing agent
    • Elementary: MAPLE GLEN
    • Middle: SANDY RUN
    • High: UPPER DUBLIN
    • District: Upper Dublin

    Source: The MLS. This data may not be complete. We recommend contacting the local school district to confirm school assignments for this home.

    Get a cash offer in 3 minutes
    Find out how much your home could sell for in as little as 3 minutes with a no-obligation cash offer.
    Estimated market value
    $856,000
    Get a cash offer in 3 minutes
    Find out how much your home could sell for in as little as 3 minutes with a no-obligation cash offer.
    Estimated market value
    $856,000