Skip main navigation
Closed
  • $2,400,000

    1537 Tomato Farm Cir, Mount Pleasant, SC 29464

    4beds
    2,896sqft
    Single Family Residence
    Built in 2023
    0.51 Acres Lot
    $2,413,300 Zestimate®
    $829/sqft
    $7,347 Estimated rent

    Home value

    $2,413,300

    $2.27M - $2.56M

    $7,347/mo

    Zestimate® history
    Loading
    Loading...

    Owner options

    List your home for rent

    $7,347/mo

    Rent Zestimate®

    Find your next renter with Zillow Rental Manager. Plus, with online applications, you can quickly screen prospective tenants – for free.

    Learn more

    $7,347/mo

    Rent Zestimate®

    Refinance and save

    $13,558/mo

    Est. payment

    Refinancing to a lower rate could help reduce your monthly payments and save thousands over the life of the loan.

    See today's rates

    $13,558/mo

    Est. payment

    Explore your selling options

    Work with a Zillow partner agent

    Leverage their expertise and Zillow's premium Showcase listings to get your home seen by more buyers.

    Get started

    List with your own agent

    Get your home in front of millions of buyers by listing it on Zillow.

    Learn how to do it

    Sell it yourself

    Take full control of how buyers see your home on Zillow by listing For Sale by Owner (FSBO).

    List your home

    What's special

    Saltwater poolProfessional kitchenPool houseOpen-concept living spaceCustom woodworkHigh-end appliancesPrimary bedroom suite
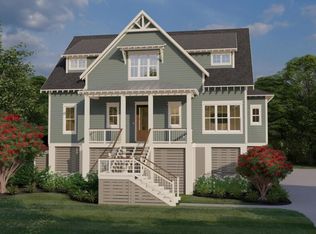

    Discover modern luxury integrated with exceptional craftsmanship in this stunning custom home nestled in the cherished Heirloom Landing neighborhood of Mt. Pleasant. The Cumberland floor plan is designed to impress, this new listing features four spacious bedrooms and four elegant bathrooms, offering ample space for relaxation and comfort.Step inside to an open-concept living space where natural light floods through large windows, highlighting the professional kitchen that any home chef would adore. Entertain effortlessly with high-end appliances and finishes that make every gathering a gourmet event. The primary bedroom suite conveniently located on the main level serves as a private retreat with all the deluxe amenities.Elevating convenience to the next level, this home is equipped with an elevator, ensuring easy access to all floors. Indulge in the artistry of custom woodwork throughout the home, adding a touch of timeless elegance and a whole house generator. The second floor offers two bedrooms with walk in closests and two full baths. Outdoor living is redefined here; step outside to a breathtaking saltwater pool surrounded by turf-lined pavers. The adjacent pool house is perfect for year-round enjoyment, making this the heart of weekend relaxation. The neighborhood offers a community dock for the avid fisherman. For families, the location is second to none, situated within an award-winning school district and mere minutes from beaches, downtown Charleston, and both shopping and dining options. Enjoy quick trips to essential amenities like the nearby shops on Coleman boulevard or the scenic Marsh View Trail for an afternoon in nature. This home isn't just a place to live; it's a lifestyle upgrade waiting for you to make it your own.

    Zillow last checked:

    Listing updated:

    Listed by:

    The Boulevard Company

    Bought with:

    Keller Williams Realty Charleston

    Source: CTMLS,MLS#: 25013486MLS Logo

    Facts & features

    Interior

    Bedrooms & bathrooms
    • Bedrooms: 4
    • Bathrooms: 5
    • Full bathrooms: 4
    • 1/2 bathrooms: 1
    Heating
    • Central, Forced Air, Natural Gas
    Cooling
    • Central Air
    Appliances
    • Laundry: Washer Hookup, Laundry Room
    Features
    • Ceiling - Cathedral/Vaulted, Ceiling - Smooth, High Ceilings, Elevator, Garden Tub/Shower, Kitchen Island, Walk-In Closet(s), Ceiling Fan(s), Eat-in Kitchen, Formal Living, Entrance Foyer, In-Law Floorplan
    • Flooring: Stone, Wood
    • Windows: Window Treatments
    • Number of fireplaces: 1
    • Fireplace features: Gas, Living Room, One
    Interior area
    • Total structure area: 2,896
    • Total interior livable area: 2,896 sqft

    Property

    Parking
    • Total spaces: 4
    • Parking features: Garage, Attached, Off Street
    • Attached garage spaces: 4
    Features
    • Levels: Two
    • Stories: 2
    • Entry location: Ground Level
    • Patio & porch: Covered, Front Porch, Screened
    • Exterior features: Lawn Irrigation, Rain Gutters, Lighting
    • Has private pool: Yes
    • Pool features: In Ground
    • Fencing: Privacy,Wood
    • Waterfront features: Pond
    Lot
    • Size: 0.51 Acres
    • Features: .5 - 1 Acre, Cul-De-Sac
    Details
    • Additional structures: Pool House
    • Parcel number: 5600900337
    • Special conditions: 10 Yr Warranty,Flood Insurance

    Construction

    Type & style
    • Home type: SingleFamily
    • Architectural style: Traditional
    • Property subtype: Single Family Residence
    Materials
    • Cement Siding
    • Foundation: Raised
    • Roof: Architectural,Metal
    Condition
    • New construction: No
    • Year built: 2023
    Details
    • Warranty included: Yes

    Utilities & green energy

    • Sewer: Public Sewer
    • Water: Public
    • Utilities for property: Dominion Energy, Mt. P. W/S Comm

    Community & neighborhood

    Community
    • Community features: Dock Facilities, Trash, Walk/Jog Trails
    Location
    • Region: Mount Pleasant
    • Subdivision: Heirloom Landing

    Other

    Other facts
    • Listing terms: Any

    Price history

    DateEventPrice
    7/1/2025Sold$2,400,000$829/sqft
    Source: CTMLS #25013486 Report a problem
    5/15/2025Listed for sale$2,400,000+515.4%$829/sqft
    Source: CTMLS #25013486 Report a problem
    1/14/2022Sold$390,000$135/sqft
    Source: Public Record Report a problem

    Public tax history

    YearProperty taxesTax assessment
    2025$5,686 $61,870

    Find assessor info on the county website

    Neighborhood: 29464

    Nearby schools

    GreatSchools rating
    Schools provided by the listing agent
    • Elementary: Mamie Whitesides
    • Middle: Moultrie
    • High: Lucy Beckham

    Source: CTMLS. This data may not be complete. We recommend contacting the local school district to confirm school assignments for this home.

    Get a cash offer in 3 minutes
    Find out how much your home could sell for in as little as 3 minutes with a no-obligation cash offer.
    Estimated market value
    $2,413,300
    Get a cash offer in 3 minutes
    Find out how much your home could sell for in as little as 3 minutes with a no-obligation cash offer.
    Estimated market value
    $2,413,300