Skip main navigation
Sold
  • $489,000

    1537 W 13th Ave, Junction City, OR 97448

    3beds
    1,710sqft
    Residential, Single Family Residence
    Built in 1994
    7,405 Square Feet Lot
    $493,800 Zestimate®
    $286/sqft
    $2,543 Estimated rent

    Home value

    $493,800

    $454,000 - $538,000

    $2,543/mo

    Zestimate® history
    Loading
    Loading...

    Owner options

    List your home for rent

    $2,543/mo

    Rent Zestimate®

    Find your next renter with Zillow Rental Manager. Plus, with online applications, you can quickly screen prospective tenants – for free.

    Learn more

    $2,543/mo

    Rent Zestimate®

    Refinance and save

    $2,963/mo

    Est. payment

    Refinancing to a lower rate could help reduce your monthly payments and save thousands over the life of the loan.

    See today's rates

    $2,963/mo

    Est. payment

    Explore your selling options

    Work with a Zillow partner agent

    Leverage their expertise and Zillow's premium Showcase listings to get your home seen by more buyers.

    Get started

    List with your own agent

    Get your home in front of millions of buyers by listing it on Zillow.

    Learn how to do it

    Sell it yourself

    Take full control of how buyers see your home on Zillow by listing For Sale by Owner (FSBO).

    List your home

    What's special

    Gas fireplaceBright and airy livingSleek stainless steel appliancesFarmhouse sinkBeautifully landscaped yardNew interior paintTons of storage options
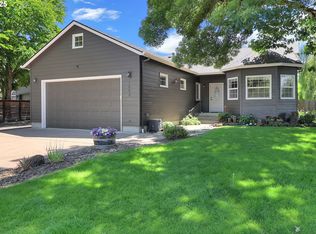
    Welcome home, where comport meets style in this beautifully appointed 3-bedroom, 2-bathroom, 1710 sq ft home. Located in an established, very desirable and family-friendly neighborhood, this property is designed for both relaxation and entertaining, making it the perfect place for you and your loved ones. Inside you'll find bright and airy living with new interior paint throughout the home that complements the beautiful acacia floors. The vaulted ceilings create an inviting atmosphere, and you’ll love all the natural light the skylights let in. Cozy up on chilly evenings next to the gas fireplace in the living room—a perfect gathering spot for family movie nights. The heart of this home is undoubtedly its kitchen, featuring gorgeous granite countertops and sleek stainless steel appliances. With two ovens and a farmhouse sink, preparing meals in here is a breeze. Convenience is key with an indoor laundry room, plus tons of storage options inside and a handy shed ready to house all your gardening tools outside. Step out back onto the easy to care for composite deck—ideal for summer barbecues or simply unwinding with a good book. The beautifully landscaped yard includes sprinklers to keep everything looking great year-round. Gather around the firepit under starlit skies and let your furry friends roam free in their dedicated dog run. Located just minutes away from schools and local amenities, this home offers not only comfort but also community—a place where memories are made and cherished. Don't miss out on your chance to make this house your home, schedule a showing today!

    Zillow last checked:

    Listing updated:

    Listed by:

    Tara Jo Hayes 541-912-0103,

    Windermere RE Lane County

    Bought with:

    Stacy Moeller, 201211688

    Oregon Empire Real Estate & Property Management

    Source: RMLS (OR),MLS#: 390886403MLS Logo

    Facts & features

    Interior

    Bedrooms & bathrooms
    • Bedrooms: 3
    • Bathrooms: 2
    • Full bathrooms: 2
    • Main level bathrooms: 2
    Rooms
    • Room types: Laundry, Bedroom 2, Bedroom 3, Dining Room, Family Room, Kitchen, Living Room, Primary Bedroom
    Primary bedroom
    • Features: Vaulted Ceiling, Walkin Closet
    • Level: Main
    • Area: 168
    • Dimensions: 12 x 14
    Bedroom 2
    • Features: Vaulted Ceiling
    • Level: Main
    • Area: 108
    • Dimensions: 9 x 12
    Bedroom 3
    • Level: Main
    • Area: 100
    • Dimensions: 10 x 10
    Dining room
    • Features: Hardwood Floors
    • Level: Main
    • Area: 132
    • Dimensions: 11 x 12
    Family room
    • Features: Bay Window, Hardwood Floors
    • Level: Main
    • Area: 110
    • Dimensions: 10 x 11
    Kitchen
    • Features: Dishwasher, Disposal, Hardwood Floors, Builtin Oven, Granite
    • Level: Main
    • Area: 90
    • Width: 10
    Living room
    • Features: Fireplace, Skylight, Vaulted Ceiling
    • Level: Main
    • Area: 288
    • Dimensions: 12 x 24
    Heating
    • Forced Air, Heat Pump, Fireplace(s)
    Cooling
    • Heat Pump
    Appliances
    • Included: Built In Oven, Built-In Range, Cooktop, Dishwasher, Disposal, Plumbed For Ice Maker, Range Hood, Stainless Steel Appliance(s), Gas Water Heater
    • Laundry: Laundry Room
    Features
    • Ceiling Fan(s), Granite, Vaulted Ceiling(s), Walk-In Closet(s), Butlers Pantry
    • Flooring: Hardwood
    • Windows: Skylight(s), Bay Window(s)
    • Basement: Crawl Space
    • Number of fireplaces: 1
    • Fireplace features: Gas
    Interior area
    • Total structure area: 1,710
    • Total interior livable area: 1,710 sqft

    Property

    Parking
    • Total spaces: 2
    • Parking features: Driveway, Garage Door Opener, Attached
    • Attached garage spaces: 2
    • Has uncovered spaces: Yes
    Accessibility
    • Accessibility features: One Level, Accessibility
    Features
    • Levels: One
    • Stories: 1
    • Patio & porch: Covered Deck
    • Exterior features: Dog Run, Fire Pit, Raised Beds
    • Fencing: Fenced
    Lot
    • Size: 7,405 Square Feet
    • Features: Level, Sprinkler, SqFt 7000 to 9999
    Details
    • Parcel number: 1492113

    Construction

    Type & style
    • Home type: SingleFamily
    • Architectural style: Ranch
    • Property subtype: Residential, Single Family Residence
    Materials
    • Brick, Lap Siding
    • Roof: Composition
    Condition
    • Resale
    • New construction: No
    • Year built: 1994

    Utilities & green energy

    • Gas: Gas
    • Sewer: Public Sewer
    • Water: Public

    Community & HOA

    Community
    • Security: Security System
    HOA
    • Has HOA: No
    Location
    • Region: Junction City

    Financial & listing details

    • Price per square foot: $286/sqft
    • Tax assessed value: $488,054
    • Annual tax amount: $4,806
    • Date on market: 6/20/2025
    • Cumulative days on market: 33 days
    • Listing terms: Cash,Conventional,FHA,VA Loan
    • Road surface type: Concrete

    Price history

    DateEventPrice
    8/22/2025Sold$489,000-2.2%$286/sqft
    Source: RMLS (OR) #390886403 Report a problem
    7/24/2025Pending sale$499,900$292/sqft
    Source: RMLS (OR) #390886403 Report a problem
    6/21/2025Listed for sale$499,900+138%$292/sqft
    Source: RMLS (OR) #390886403 Report a problem
    10/9/2014Sold$210,000-9.6%$123/sqft
    Source: RMLS (OR) #14480347 Report a problem
    8/18/2014Price change$232,250-2.1%$136/sqft
    Source: Horsepower Real Estate #14317960 Report a problem
    7/29/2014Price change$237,250-2.1%$139/sqft
    Source: Horsepower Real Estate #14317960 Report a problem
    5/2/2014Price change$242,250-0.1%$142/sqft
    Source: Horsepower Real Estate #14317960 Report a problem
    3/25/2014Price change$242,500+2.3%$142/sqft
    Source: Horsepower Real Estate #14317960 Report a problem
    2/7/2014Listed for sale$237,000+35.4%$139/sqft
    Source: Horsepower Real Estate #14317960 Report a problem
    8/25/2000Sold$175,000+8%$102/sqft
    Source: Public Record Report a problem
    10/13/1998Sold$162,000$95/sqft
    Source: Public Record Report a problem

    Public tax history

    YearProperty taxesTax assessment
    2025$4,981 +3.6%$294,883 +3%
    2024$4,806 +2.2%$286,295 +3%
    2023$4,704 +4.9%$277,957 +3%
    2022$4,484 +2%$269,862 +3%
    2021$4,394 +3.3%$262,002 +3%
    2020$4,254 +3.7%$254,371 +3%
    2019$4,104 +3%$246,963 +3%
    2018$3,986 $239,770 +3%
    2017$3,986 +3.6%$232,786 +3%
    2016$3,846 +2.9%$226,006 +3%
    2015$3,739 +14.3%$219,423 +3%
    2014$3,271 +13.9%$213,032 +3%
    2013$2,872 +5.1%$206,827 +1.9%
    2012$2,734 $203,070 -0.3%
    2011-- $203,655 +3%
    2010-- $197,723 +3%
    2009-- $191,964 +3%
    2008-- $186,373 +3%
    2007-- $180,945 +3%
    2006-- $175,675 +3%
    2005-- $170,558 +3%
    2004-- $165,590 +3%
    2003-- $160,767 +3%
    2002-- $156,084 +3%
    2001-- $151,538 +3%
    2000-- $147,124
    Find assessor info on the county website

    Neighborhood: 97448

    Nearby schools

    GreatSchools rating
    Schools provided by the listing agent
    • Elementary: Laurel
    • Middle: Oaklea
    • High: Junction City

    Source: RMLS (OR). This data may not be complete. We recommend contacting the local school district to confirm school assignments for this home.

    Get a cash offer in 3 minutes
    Find out how much your home could sell for in as little as 3 minutes with a no-obligation cash offer.
    Estimated market value
    $493,800
    Get a cash offer in 3 minutes
    Find out how much your home could sell for in as little as 3 minutes with a no-obligation cash offer.
    Estimated market value
    $493,800