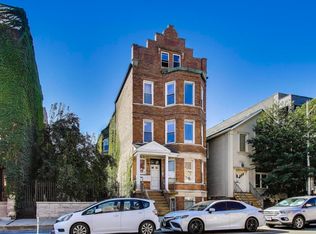
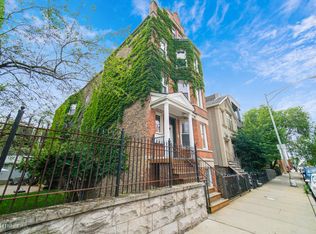
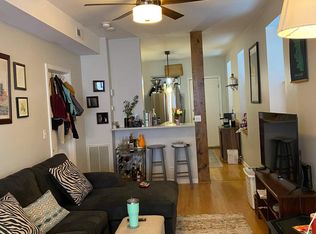
Bright and airy 2-bedroom, 1-bathroom West Town gem filled with updates. This top-floor unit boasts windows on 3 sides, offering an abundance of natural light and a sense of openness. Step into this freshly remodeled residence, where every detail has been carefully considered. The primary bedroom features brand new pocket doors, allowing for a King bed and ample room to move, as well as a brand new walk-in closet fully built-out with Elfa. Throughout the unit, new trim, baseboards, and sleek electrical coverings add a touch of modern sophistication. The kitchen has been thoughtfully updated with freshly painted cabinets, new hardware, a new microwave, and a new light fixture, creating a sleek and inviting space. Newly refinished hardwood floors in the living, dining, and both bedrooms, complemented by the charm of newly exposed brick. The entire unit has been recently painted, ensuring a fresh and inviting atmosphere. Additionally, the owner has been fastidious with mechanical maintenance, ensuring that the home is not only aesthetically pleasing but also well-maintained. The condo conversion occurred in 2006, with the building undergoing a comprehensive overhaul at that time. Further enhancing the value of this home, new gutters were installed in 2023, and new lintels and tuck pointing were completed this spring. Convenience is key, with laundry and storage located just one floor above the unit. This prime location offers easy access to the Blue Line, multiple bus routes, and 90/94, making commuting a breeze.
Closed
Zillow last checked:
Listing updated:
Bought with:
Steven Green
Baird & Warner
Source: MRED as distributed by MLS GRID,MLS#: 12165623
Price history
| Date | Event | Price |
|---|---|---|
| 8/13/2026 | Sold | $310,000 |
Source: Public Record Report a problem | ||
| 11/18/2024 | Sold | $310,000 |
Source:  MRED as distributed by MLS GRID #12165623 Report a problem MRED as distributed by MLS GRID #12165623 Report a problem | ||
| 9/30/2024 | Contingent | $310,000 |
Source: MRED as distributed by MLS GRID #12165623 Report a problem | ||
| 9/16/2024 | Listed for sale | $310,000-1.6% |
Source: MRED as distributed by MLS GRID #12165623 Report a problem | ||
| 9/1/2024 | Listing removed | $315,000 |
Source: MRED as distributed by MLS GRID #12073777 Report a problem | ||
| 8/26/2024 | Price change | $315,000-1.6% |
Source: MRED as distributed by MLS GRID #12073777 Report a problem | ||
| 7/17/2024 | Price change | $319,995-1.5% |
Source: MRED as distributed by MLS GRID #12073777 Report a problem | ||
| 6/4/2024 | Listed for sale | $325,000+41.3% |
Source: MRED as distributed by MLS GRID #12073777 Report a problem | ||
| 9/20/2023 | Sold | $230,000-8% |
Source: MRED as distributed by MLS GRID #11811477 Report a problem | ||
| 7/24/2023 | Contingent | $250,000 |
Source: MRED as distributed by MLS GRID #11811477 Report a problem | ||
| 7/20/2023 | Price change | $250,000-2% |
Source: MRED as distributed by MLS GRID #11811477 Report a problem | ||
| 6/19/2023 | Listed for sale | $255,000-7.3% |
Source: MRED as distributed by MLS GRID #11811477 Report a problem | ||
| 6/19/2023 | Listing removed | -- |
Source: MRED as distributed by MLS GRID #11777510 Report a problem | ||
| 6/7/2023 | Contingent | $275,000 |
Source: MRED as distributed by MLS GRID #11777510 Report a problem | ||
| 5/31/2023 | Price change | $275,000-3.5% |
Source: MRED as distributed by MLS GRID #11777510 Report a problem | ||
| 5/15/2023 | Price change | $285,000-1.7% |
Source: MRED as distributed by MLS GRID #11777510 Report a problem | ||
| 5/8/2023 | Listed for sale | $290,000+32.1% |
Source: MRED as distributed by MLS GRID #11777510 Report a problem | ||
| 3/23/2015 | Sold | $219,500-2.4% |
Source: Berkshire Hathaway HomeServices Koenig Rubloff #08788360_60642_3F Report a problem | ||
| 2/5/2015 | Pending sale | $225,000 |
Source: Berkshire Hathaway HomeServices KoenigRubloff Realty Group #08788360 Report a problem | ||
| 11/21/2014 | Price change | $225,000-2.2% |
Source: Berkshire Hathaway HomeServices KoenigRubloff Realty Group #08788360 Report a problem | ||
| 10/23/2014 | Price change | $230,000-3.8% |
Source: Berkshire Hathaway HomeServices KoenigRubloff Realty Group #08788360 Report a problem | ||
| 9/6/2014 | Listed for sale | $239,000+2.8% |
Source: Berkshire Hathaway HomeServices KoenigRubloff Realty Group #08788360 Report a problem | ||
| 8/14/2006 | Sold | $232,500 |
Source: Public Record Report a problem | ||
Nearby homes
Get a cash offer in 3 minutes
Find out how much your home could sell for in as little as 3 minutes with a no-obligation cash offer.
Estimated market value
$311,300
