Great updated manufactured home where you own the land and pay no HOA fees! This well-cared-for 1987 Schult home features 3-bedrooms (each with a walk-in closet), 2-baths, with a desirable split floor plan, plus an enclosed Arizona room and hot tub for added living space. Enjoy an attached spacious garage and a 2-car tandem carport. A spacious living room with vaulted ceilings with wood beam creates an open warm feel. Added improvements include newer Pella® dual-pane vinyl windows, gleaming vinyl flooring, and a beautifully remodeled kitchen with solid oak cabinetry, pantry, and stainless-steel appliances—newer stove and refrigerator included. Laundry is conveniently located inside the home. The home is on a sewer system, has newer copper piping throughout, and the roof is in good condition with an estimated 10+ years of life remaining. HVAC is serviced regularly. The roof-mounted evaporative cooler has not been used in years and conveys as-is.
Outdoor living shines with a nicely sized yard enclosed by a block fence, plus a back gate that opens directly to a walking/biking path leading to Moon Valley Park.
The established garden includes lemon, Valencia orange, and grapefruit trees in the backyard, with an abundant lemon tree gracing the front yard.
Located in a fantastic North Phoenix neighborhood close to schools, shopping, dining, golf, and offering quick and easy freeway access. Don't miss this little treasure!
Sold for $286,000
$286,000
1537 W BECK Lane, Phoenix, AZ 85023
3beds
1,426sqft
Manufactured Home
Built in 1987
5,927 Square Feet Lot
$288,900 Zestimate®
$201/sqft
$-- Estimated rent
Home value
$288,900
$263,000 - $315,000
Not available
Zestimate® history
Owner options
List your home for rent
Find your next renter with Zillow Rental Manager. Plus, with online applications, you can quickly screen prospective tenants – for free.
Refinance and save
$1,692/mo
Est. payment
Refinancing to a lower rate could help reduce your monthly payments and save thousands over the life of the loan.
$1,692/mo
Est. payment
Explore your selling options
Work with a Zillow partner agent
Leverage their expertise and Zillow's premium Showcase listings to get your home seen by more buyers.
Get startedList with your own agent
Get your home in front of millions of buyers by listing it on Zillow.
Learn how to do itSell it yourself
Take full control of how buyers see your home on Zillow by listing For Sale by Owner (FSBO).
List your homeWhat's special
Desirable split floor planAttached spacious garageEnclosed arizona roomGleaming vinyl flooring
Zillow last checked:
Listing updated:
Listed by:
W. Russell Shaw 602-957-7777,
Realty One Group
Bought with:
Erik Walbot, SA525511000
Realty ONE Group
Source: ARMLS,MLS#: 6949562
Facts & features
Interior
Bedrooms & bathrooms
- Bedrooms: 3
- Bathrooms: 2
- Full bathrooms: 2
Primary bedroom
- Area: 166.14
- Dimensions: 14.20 x 11.70
Bedroom 2
- Area: 118.56
- Dimensions: 11.40 x 10.40
Bedroom 3
- Area: 126.36
- Dimensions: 11.70 x 10.80
Other
- Area: 246
- Dimensions: 30.00 x 8.20
Dining room
- Area: 87
- Dimensions: 10.00 x 8.70
Family room
- Area: 260.15
- Dimensions: 21.50 x 12.10
Kitchen
- Area: 140
- Dimensions: 14.00 x 10.00
Other
- Description: HOT TUB ROOM
- Area: 103.66
- Dimensions: 14.60 x 7.10
Heating
- Electric, Floor Furnace, Wall Furnace
Cooling
- Central Air, Ceiling Fan(s), Evaporative Cooling
Appliances
- Included: Electric Cooktop
Features
- High Speed Internet, No Interior Steps, Vaulted Ceiling(s), Pantry, 3/4 Bath Master Bdrm, Laminate Counters
- Flooring: Vinyl
- Windows: Low Emissivity Windows, Double Pane Windows, Tinted Windows, Vinyl Frame
- Has basement: No
Interior area
- Total structure area: 1,426
- Total interior livable area: 1,426 sqft
Property
Parking
- Total spaces: 5
- Parking features: Garage, Carport, Open
- Garage spaces: 1
- Carport spaces: 2
- Covered spaces: 3
- Uncovered spaces: 2
Accessibility
- Accessibility features: Zero-Grade Entry
Features
- Stories: 1
- Patio & porch: Covered, Patio
- Has spa: Yes
- Spa features: Above Ground, Heated, Private
- Fencing: Block
- Has view: Yes
- View description: City, Mountain(s)
- Waterfront features: Wash
Lot
- Size: 5,927 Square Feet
- Features: Gravel/Stone Front, Gravel/Stone Back
Details
- Parcel number: 20813180
Construction
Type & style
- Home type: MobileManufactured
- Architectural style: See Remarks
- Property subtype: Manufactured Home
Materials
- Vinyl Siding, Vertical Siding, Steel Frame, Painted
- Roof: Composition
Condition
- Year built: 1987
Details
- Builder name: SCHULT HOMES
Utilities & green energy
- Electric: 220 Volts in Kitchen
- Sewer: Public Sewer
- Water: City Water
Community & HOA
Community
- Features: Near Bus Stop, Biking/Walking Path
- Subdivision: TURF MOBILE ESTATES UNIT 2 PHASE 2
HOA
- Has HOA: No
- Services included: No Fees
Location
- Region: Phoenix
Financial & listing details
- Price per square foot: $201/sqft
- Tax assessed value: $97,452
- Annual tax amount: $751
- Date on market: 1/4/2026
- Cumulative days on market: 12 days
- Listing terms: Cash,Conventional,FHA,VA Loan
- Ownership: Fee Simple
- Electric utility on property: Yes
Price history
| Date | Event | Price |
|---|---|---|
| 1/14/2026 | Sold | $286,000+4%$201/sqft |
Source:  ARMLS #6949562 Report a problem ARMLS #6949562 Report a problem | ||
| 12/3/2025 | Pending sale | $274,900$193/sqft |
Source: ARMLS #6949562 Report a problem | ||
| 11/20/2025 | Listed for sale | $274,900+382.3%$193/sqft |
Source: ARMLS #6949562 Report a problem | ||
| 6/2/1995 | Sold | $57,000$40/sqft |
Source: Public Record Report a problem | ||
Public tax history
| Year | Property taxes | Tax assessment |
|---|---|---|
| 2025 | $738 +4.1% | $9,745 -18% |
| 2024 | $710 +1.9% | $11,880 +94.5% |
| 2023 | $696 +2% | $6,107 -32.4% |
| 2022 | $683 +0.2% | $9,040 +22.5% |
| 2021 | $681 +1.9% | $7,380 +6.2% |
| 2020 | $668 +2.9% | $6,950 -10% |
| 2019 | $650 | $7,720 -8% |
| 2018 | $650 +0.3% | $8,390 +24.5% |
| 2017 | $648 +9.8% | $6,740 +13.9% |
| 2016 | $590 +3.1% | $5,920 -2.6% |
| 2015 | $572 | $6,080 +43.1% |
| 2014 | -- | $4,250 +18.7% |
| 2013 | -- | $3,579 |
| 2012 | -- | $3,579 -20% |
| 2011 | -- | $4,475 -29.2% |
| 2010 | -- | $6,320 +0.1% |
| 2009 | -- | $6,312 -5% |
| 2008 | -- | $6,647 +24.9% |
| 2007 | -- | $5,320 +52.3% |
| 2006 | -- | $3,492 |
| 2005 | -- | $3,492 -20.8% |
| 2004 | -- | $4,411 |
| 2003 | -- | $4,411 +38.1% |
| 2002 | -- | $3,193 |
Find assessor info on the county website
Neighborhood: Deer Valley
Nearby homes
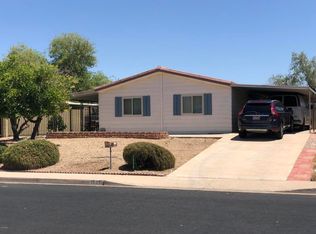
- $115,0003 bd2 ba1.4k sqft1533 W Beck Ln, Phoenix, AZ 85023Sold
- $195,0002 bd2 ba841 sqft1601 W Beck Ln, Phoenix, AZ 85023Off Market

- $223,4002 bd2 ba1.5k sqft1527 W Beck Ln, Phoenix, AZ 85023Off Market
- $229,800-- bd-- ba1.4k sqft1607 W Beck Ln, Phoenix, AZ 85023Off Market
- $189,1002 bd2 ba1k sqft1534 W Beck Ln, Phoenix, AZ 85023Off Market
- $222,100-- bd-- ba10 sqft1538 W Beck Ln, Phoenix, AZ 85023Off Market
- $292,500-- bd-- ba1.8k sqft1523 W Beck Ln, Phoenix, AZ 85023Off Market
- $179,300-- bd-- ba1.1k sqft1611 W Beck Ln, Phoenix, AZ 85023Off Market
Nearby schools
GreatSchools rating
- 4/10John Jacobs Elementary SchoolGrades: PK-6Distance: 1.1 mi
- 5/10Mountain Sky Middle SchoolGrades: 7-8Distance: 0.7 mi
- 9/10Thunderbird High SchoolGrades: 9-12Distance: 1 mi
Schools provided by the listing agent
- Elementary: John Jacobs Elementary School
- Middle: Mountain Sky Middle School
- High: Thunderbird High School
- District: Washington Elementary School District
Source: ARMLS. This data may not be complete. We recommend contacting the local school district to confirm school assignments for this home.
Get a cash offer in 3 minutes
Find out how much your home could sell for in as little as 3 minutes with a no-obligation cash offer.
Estimated market value
$288,900
Get a cash offer in 3 minutes
Find out how much your home could sell for in as little as 3 minutes with a no-obligation cash offer.
Estimated market value
$288,900
- Arizona
- Maricopa County
- Phoenix
- 85023
- Deer Valley
- 1537 W BECK Lane
