Experience luxury desert living at its finest in this custom-built estate, where craftsmanship and cutting-edge design blend seamlessly with the natural beauty of the Sonoran landscape. Privately tucked away just steps from the iconic San Tan Regional Park, this residence captures sweeping mountain views, refined finishes, and thoughtful indoor-outdoor living at every turn.
Enter through an impressive iron gate into a serene front courtyard framed by stately pillars and a covered patio—your introduction to the elegance that defines this home. Inside, a massive glass-and-steel front door opens to reveal exquisite details, including knotty alder crown molding and hand-sealed travertine flooring throughout. The gourmet chef's kitchen is both beautiful and functional, featuring top-of-the-line KitchenAid appliances, including a 6-burner gas cooktop with convenient pot filler, slab granite counters, and a spacious island perfect for gathering. Step into the expansive walk-in pantry - a culinary enthusiast's dream - offering floor-to-ceiling shelving. The kitchen flows effortlessly into a casual breakfast nook with in-ceiling speakers and a sunlit great room with 100-year-old reclaimed wood beams, surround sound, and a custom entertainment center.
Elevated by towering 16-foot ceilings and bespoke cabinetry, the formal dining room sets the stage for unforgettable dinner parties.
The luxurious primary suite is a true sanctuary, with a spacious sitting area, striking coffered ceiling with LED ambient lighting, and a spa-style bath adorned with marble counters, an oversized hydro bubble soaking tub, and a walk-in steam shower fitted with premium Grohe fixtures.
Additional interior highlights include:
Two spacious additional bedrooms that share a full bathroom
A dedicated billiards/game room
Fully equipped home theater with stadium seating and a 154" screen.. Top Gun is a fan favorite.
Oversized laundry room with abundant storage, sink, and countertop space
Four-car attached garage with epoxy floors and built-in cabinetry
Detached 30'x40' RV garage/workshop - ideal for enthusiasts, storage, or studio space. Take note of the epoxy flooring, the RV hookup, and even a dedicated outlet for welding!
Step out back to a tranquil desert oasis featuring a spacious covered patio, outdoor audio system, low-maintenance landscaping, and ample room for RV parking and a driveway that will accommodate a long caravan of friends! Whether you're hosting family and friends or enjoying a peaceful sunrise with coffee in hand, the views and privacy are unparalleled.
With world-class hiking and mountain biking trails quite literally at the end of your driveway, and upscale shopping, dining, and services just minutes away, this gated estate is a rare opportunity to live a luxury lifestyle surrounded by nature, without sacrificing modern convenience.
Sold for $1,175,000
$1,175,000
1537 W BUTTE CREEK Boulevard, San Tan Valley, AZ 85144
3beds
3,997sqft
Single Family Residence
Built in 2007
1.25 Acres Lot
$1,163,300 Zestimate®
$294/sqft
$3,578 Estimated rent
Home value
$1,163,300
$1.07M - $1.27M
$3,578/mo
Zestimate® history
Owner options
List your home for rent
$3,578/mo
Rent Zestimate®
Find your next renter with Zillow Rental Manager. Plus, with online applications, you can quickly screen prospective tenants – for free.
$3,578/mo
Rent Zestimate®
Refinance and save
$6,829/mo
Est. payment
Refinancing to a lower rate could help reduce your monthly payments and save thousands over the life of the loan.
$6,829/mo
Est. payment
Explore your selling options
Work with a Zillow partner agent
Leverage their expertise and Zillow's premium Showcase listings to get your home seen by more buyers.
Get startedList with your own agent
Get your home in front of millions of buyers by listing it on Zillow.
Learn how to do itSell it yourself
Take full control of how buyers see your home on Zillow by listing For Sale by Owner (FSBO).
List your homeWhat's special
Covered patioEpoxy floorsFront courtyardFour-car attached garageLow-maintenance landscapingTranquil desert oasisLuxurious primary suite
Zillow last checked:
Listing updated:
Listed by:
Mary Jo Santistevan 480-703-4085,
SERHANT.,
Mike Santistevan 480-510-3150,
SERHANT.
Bought with:
John A Kovalik, SA529382000
DeLex Realty
Laura Anderson, SA562395000
Delex Realty
Source: ARMLS,MLS#: 6944059
Facts & features
Interior
Bedrooms & bathrooms
- Bedrooms: 3
- Bathrooms: 3
- Full bathrooms: 2
- 1/2 bathrooms: 1
Heating
- Electric
Cooling
- Central Air, Ceiling Fan(s), Programmable Thmstat
Appliances
- Included: Dryer, Washer, Water Softener Owned, Reverse Osmosis, Refrigerator, Built-in Microwave, Dishwasher, Disposal, Gas Range, Gas Oven, Built-In Gas Oven
- Laundry: Inside
Features
- Pantry, High Speed Internet, Granite Counters, Double Vanity, Eat-in Kitchen, Breakfast Bar, No Interior Steps, Vaulted Ceiling(s), Kitchen Island, Full Bth Master Bdrm, Separate Shwr & Tub
- Flooring: Carpet, Stone, Wood
- Windows: Double Pane Windows, ENERGY STAR Qualified Windows
- Has basement: No
- Has fireplace: No
Interior area
- Total structure area: 3,997
- Total interior livable area: 3,997 sqft
Property
Parking
- Total spaces: 12
- Parking features: Attached, Detached Garage, Tandem Garage, RV Access/Parking, Garage Door Opener, Direct Access, Over Height Garage, Storage, Side Vehicle Entry, Detached, RV Garage
- Attached garage spaces: 8
- Uncovered spaces: 4
Features
- Stories: 1
- Patio & porch: Covered, Patio
- Exterior features: Private Yard, RV Hookup
- Spa features: None, Bath
- Fencing: Wrought Iron
- Has view: Yes
- View description: City, Desert, Panoramic, City Lights, Mountain(s)
Lot
- Size: 1.25 Acres
- Features: Borders Common Area, North/South Exposure, Hillside Lot, Borders Preserve/Public Land, Corner Lot, Desert Back, Desert Front, Natural Desert Back, Synthetic Grass Back
Details
- Parcel number: 50902069
Construction
Type & style
- Home type: SingleFamily
- Property subtype: Single Family Residence
Materials
- Stucco, Wood Frame, Painted, Stone
- Roof: Tile
Condition
- Year built: 2007
Details
- Builder name: Custom Home
Utilities & green energy
- Sewer: Septic Tank
- Water: Pvt Water Company
- Utilities for property: Propane
Green energy
- Water conservation: Tankless Ht Wtr Heat
Community & HOA
Community
- Features: Biking/Walking Path
- Subdivision: COM @ E1/4 COR SEC 36-3S-7E TH S-3D E-1278.97 TH W
HOA
- Has HOA: No
- Services included: No Fees
Location
- Region: San Tan Valley
Financial & listing details
- Price per square foot: $294/sqft
- Annual tax amount: $4,862
- Date on market: 11/7/2025
- Cumulative days on market: 43 days
- Listing terms: Cash,Conventional,FHA,VA Loan
- Ownership: Fee Simple
- Road surface type: Asphalt
Price history
| Date | Event | Price |
|---|---|---|
| 12/19/2025 | Sold | $1,175,000$294/sqft |
Source:  ARMLS #6944059 Report a problem ARMLS #6944059 Report a problem | ||
| 11/7/2025 | Listed for sale | $1,175,000+6.9%$294/sqft |
Source: ARMLS #6944059 Report a problem | ||
| 11/20/2024 | Sold | $1,099,000$275/sqft |
Source: ARMLS #6756066 Report a problem | ||
| 10/25/2024 | Pending sale | $1,099,000$275/sqft |
Source: ARMLS #6756066 Report a problem | ||
| 10/11/2024 | Price change | $1,099,000-4.4%$275/sqft |
Source: ARMLS #6756066 Report a problem | ||
| 9/12/2024 | Listed for sale | $1,150,000-4.2%$288/sqft |
Source: ARMLS #6756066 Report a problem | ||
| 9/4/2024 | Listing removed | $1,200,000$300/sqft |
Source: ARMLS #6727096 Report a problem | ||
| 8/31/2024 | Listed for sale | $1,200,000$300/sqft |
Source: ARMLS #6727096 Report a problem | ||
| 7/15/2024 | Pending sale | $1,200,000$300/sqft |
Source: ARMLS #6727096 Report a problem | ||
| 7/3/2024 | Listed for sale | $1,200,000$300/sqft |
Source: ARMLS #6727096 Report a problem | ||
Public tax history
Tax history is unavailable.
Neighborhood: 85144
Nearby homes
- $1,175,0003 bd3 ba3.9k sqft1537 W Butte Creek Blvd, Queen Creek, AZ 85142Sold
- $130,0001.255 Acres1505 W Butte Creek Blvd, San Tan Valley, AZ 85144Sold

- $--1.25 Acres1505 W Butte Creek Blvd #0, Queen Creek, AZ 85144Off Market
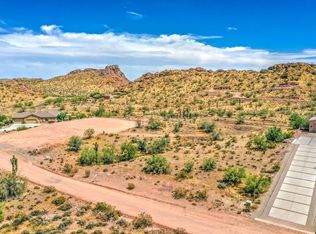
- $130,0001.25 Acres1505 W Butte Creek Blvd, Queen Creek, AZ 85142Sold
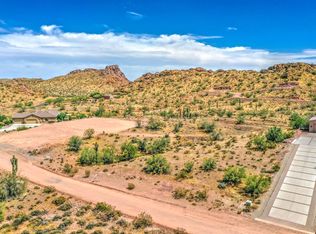
- $--1.25 Acres1505 W Butte Creek Blvd LOT 0, Queen Creek, AZ 85142Off Market
- $180,0001.265 Acres0 W Butte Creek Blvd LOT L, Queen Creek, AZ 85142Sold
- $113,4411.25 Acres1535 W Arrowhead Ln, Queen Creek, AZ 85142Sold
- $129,9001.25 Acres1535 W Arrowhead Ln, Queen Creek, AZ 85144Sold
Nearby schools
GreatSchools rating
- 4/10San Tan Heights K-8Grades: PK-8Distance: 4 mi
- 4/10San Tan Foothills High SchoolGrades: 7-12Distance: 1.3 mi
Schools provided by the listing agent
- Elementary: San Tan Heights Elementary
- Middle: San Tan Heights Elementary
- High: San Tan Foothills High School
- District: Florence Unified School District
Source: ARMLS. This data may not be complete. We recommend contacting the local school district to confirm school assignments for this home.


Get pre-qualified for a loan
At Zillow Home Loans, we can pre-qualify you in as little as 5 minutes with no impact to your credit score.An equal housing lender. NMLS #10287.
- Arizona
- Pinal County
- Queen Creek
- 85144
- 1537 W BUTTE CREEK Boulevard
Nearby cities
Nearby neighborhoods
Nearby zip codes
Other Queen Creek Topics
