Skip main navigation
Sold for $590,000
  • $590,000

    1537 W Fisher, Detroit, MI 48216

    3beds
    1,588sqft
    Condominium
    Built in 2019
    -- sqft lot
    $601,100 Zestimate®
    $372/sqft
    $3,063 Estimated rent

    Home value

    $601,100

    $547,000 - $661,000

    $3,063/mo

    Zestimate® history
    Loading
    Loading...

    Owner options

    List your home for rent

    $3,063/mo

    Rent Zestimate®

    Find your next renter with Zillow Rental Manager. Plus, with online applications, you can quickly screen prospective tenants – for free.

    Learn more

    $3,063/mo

    Rent Zestimate®

    Refinance and save

    $4,383/mo

    Est. payment

    Refinancing to a lower rate could help reduce your monthly payments and save thousands over the life of the loan.

    See today's rates

    $4,383/mo

    Est. payment

    Explore your selling options

    Work with a Zillow partner agent

    Leverage their expertise and Zillow's premium Showcase listings to get your home seen by more buyers.

    Get started

    List with your own agent

    Get your home in front of millions of buyers by listing it on Zillow.

    Learn how to do it

    Sell it yourself

    Take full control of how buyers see your home on Zillow by listing For Sale by Owner (FSBO).

    List your home

    What's special

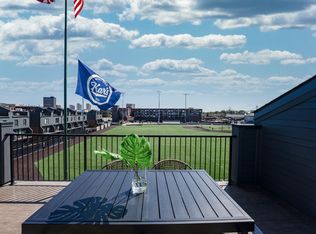
    Exceptional Townhouse Condo in Corktown Overlooking the former Tigers Stadium ball field; Experience downtown Detroit living at its finest in this incredible multi-level townhouse condo with panoramic views from the roof deck. Outside the front door is a blossoming entertainment district in an established historic neighborhood. Thoughtfully designed for style and comfort, this home offers an unmatched blend of space, light, and modern finishes. First Floor: Heated two-car attached garage with direct entry to a versatile mudroom or office space. Second Floor: Open-concept living with kitchen, dining, and living areas seamlessly flowing to a balcony overlooking the baseball field. Third Floor: Three bedrooms and two full baths, including a spacious primary en-suite. Private Rooftop Deck: Wet bar and wine fridge create the perfect space for entertaining family and friends while enjoying city views. Huge windows throughout bring in abundant natural light. Close proximity to restaurants, bars, coffee shops, and expressways ensures easy access to everything downtown offers. Low taxes with a new NEZ tax abatement will provide significant savings. Style, convenience, and spectacular views — this is Detroit living at its best. Schedule your private tour today.

    Zillow last checked:

    Listing updated:

    Listed by:

    Jan Dijkers 313-658-6400,

    Berkshire Hathaway HomeServices The Loft Warehouse

    Bought with:

    Michael Malone, 6501415257

    EXP Realty Shelby

    Source: Realcomp II,MLS#: 20251038478MLS Logo

    Facts & features

    Interior

    Bedrooms & bathrooms
    • Bedrooms: 3
    • Bathrooms: 3
    • Full bathrooms: 2
    • 1/2 bathrooms: 1
    Primary bedroom
    • Level: Third
    • Area: 156
    • Dimensions: 13 X 12
    Bedroom
    • Level: Third
    • Area: 121
    • Dimensions: 11 X 11
    Bedroom
    • Level: Third
    • Area: 88
    • Dimensions: 11 X 8
    Primary bathroom
    • Level: Third
    • Area: 70
    • Dimensions: 10 X 7
    Other
    • Level: Third
    • Area: 40
    • Dimensions: 8 X 5
    Other
    • Level: Second
    • Area: 36
    • Dimensions: 6 X 6
    Other
    • Level: Second
    • Area: 36
    • Dimensions: 6 X 6
    Dining room
    • Level: Second
    • Area: 96
    • Dimensions: 12 X 8
    Kitchen
    • Level: Second
    • Area: 209
    • Dimensions: 19 X 11
    Laundry
    • Level: Third
    • Area: 15
    • Dimensions: 5 X 3
    Living room
    • Level: Second
    • Area: 285
    • Dimensions: 19 X 15
    Heating
    • Forced Air, Natural Gas
    Cooling
    • Central Air
    Appliances
    • Included: Dishwasher, Disposal, Dryer, Free Standing Gas Range, Microwave, Stainless Steel Appliances, Washer, Wine Refrigerator
    • Laundry: Electric Dryer Hookup, In Unit, Laundry Room, Washer Hookup
    Features
    • Has basement: No
    • Has fireplace: No
    Interior area
    • Total interior livable area: 1,588 sqft
    • Finished area above ground: 1,588

    Property

    Parking
    • Total spaces: 2
    • Parking features: Two Car Garage, Attached
    • Attached garage spaces: 2
    Features
    • Levels: Three
    • Stories: 3
    • Entry location: GroundLevel
    • Patio & porch: Terrace
    • Exterior features: Balcony
    Details
    • Parcel number: W08I000587S030
    • Special conditions: Short Sale No,Standard

    Construction

    Type & style
    • Home type: Condo
    • Architectural style: Contemporary
    • Property subtype: Condominium
    Materials
    • Brick, Other
    • Foundation: Slab
    Condition
    • New construction: No
    • Year built: 2019

    Utilities & green energy

    • Electric: Volts 220, Circuit Breakers
    • Sewer: Public Sewer
    • Water: Public

    Community & neighborhood

    Security
    • Security features: Fire Alarm, Smoke Detectors
    Community
    • Community features: Sidewalks
    Location
    • Region: Detroit
    • Subdivision: TOWNS THE CORNER

    HOA & financial

    HOA
    • Has HOA: Yes
    • HOA fee: $300 monthly
    • Services included: Maintenance Grounds, Maintenance Structure, Sewer, Snow Removal, Trash, Water
    • Association phone: 248-324-0400

    Other

    Other facts
    • Listing agreement: Exclusive Right To Sell
    • Listing terms: Cash,Conventional

    Price history

    DateEventPrice
    11/21/2025Sold$590,000$372/sqft
    Source: Realcomp II #20251038478 Report a problem
    10/24/2025Pending sale$590,000$372/sqft
    Source: BHHS broker feed #20251038478 Report a problem
    10/1/2025Listed for sale$590,000+13.2%$372/sqft
    Source: Realcomp II #20251038478 Report a problem
    9/17/2019Listing removed$521,285$328/sqft
    Source: Robertson Brothers Company #219087422 Report a problem
    8/26/2019Price change$521,285+1%$328/sqft
    Source: Robertson Brothers Company #219087422 Report a problem
    8/24/2019Listed for sale$516,285$325/sqft
    Source: Robertson Brothers Company #219087422 Report a problem

    Public tax history

    Tax history is unavailable.

    Neighborhood: Corktown

    Nearby schools

    GreatSchools rating
    Get a cash offer in 3 minutes
    Find out how much your home could sell for in as little as 3 minutes with a no-obligation cash offer.
    Estimated market value
    $601,100
    Get a cash offer in 3 minutes
    Find out how much your home could sell for in as little as 3 minutes with a no-obligation cash offer.
    Estimated market value
    $601,100