Skip main navigation
Closed
  • $1,200,000

    1537 W Pearson St #2, Chicago, IL 60642

    3beds
    2,400sqft
    Condominium, Single Family Residence
    Built in 2020
    -- sqft lot
    $1,208,200 Zestimate®
    $500/sqft
    $6,351 Estimated rent

    Home value

    $1,208,200

    $1.10M - $1.33M

    $6,351/mo

    Zestimate® history
    Loading
    Loading...

    Owner options

    List your home for rent

    $6,351/mo

    Rent Zestimate®

    Find your next renter with Zillow Rental Manager. Plus, with online applications, you can quickly screen prospective tenants – for free.

    Learn more

    $6,351/mo

    Rent Zestimate®

    Refinance and save

    $8,743/mo

    Est. payment

    Refinancing to a lower rate could help reduce your monthly payments and save thousands over the life of the loan.

    See today's rates

    $8,743/mo

    Est. payment

    Explore your selling options

    Work with a Zillow partner agent

    Leverage their expertise and Zillow's premium Showcase listings to get your home seen by more buyers.

    Get started

    List with your own agent

    Get your home in front of millions of buyers by listing it on Zillow.

    Learn how to do it

    Sell it yourself

    Take full control of how buyers see your home on Zillow by listing For Sale by Owner (FSBO).

    List your home

    What's special

    Private balconyPrivate entranceStunning city skyline viewsWater line for plantingsBuilt-in coffee systemAll-brick luxury homeBright open-concept floor plan
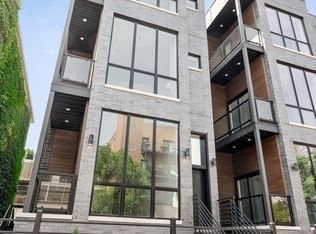
    Step through your private entrance into this intimate all-brick luxury home, ideally located in the heart of West Town. Soaring 12-foot ceilings set the tone for a bright, open-concept floor plan, complemented by beautiful 8-inch wide plank flooring throughout. The kitchen is thoughtfully designed with custom Archisesto cabinetry offering exceptional storage, a Sub-Zero/Wolf appliance pacakge, built-in coffee system, and an expansive 12-foot island with sleek quartz countertops, ideal for both everyday living and entertaining. Upstairs, the primary suite provides a true retreat, featuring custom-built walk-in closets, a private balcony, and a spa-inspired marble bath complete with a soaking tub. The home offers three distinct outdoor spaces, highlighted by a private, south-facing rooftop deck ideal for entertaining. It's complete with a built-in fireplace and gas hookup, built-in grill, water line for plantings, and electric for a TV. It's all set against stunning city skyline views you'll come to appreciate more each day. Walking distance to Eckhart Park and all the great restaurants West Town and the bustling Chicago avenue corridor have to offer.

    Zillow last checked:

    Listing updated:

    Listing courtesy of:

    Mark Icuss 773-848-9546,

    Compass,

    Marc Zaparaniuk,

    Compass

    Bought with:

    Linda Levin

    Jameson Sotheby's Intl Realty

    Source: MRED as distributed by MLS GRID,MLS#: 12602141MLS Logo

    Facts & features

    Interior

    Bedrooms & bathrooms
    • Bedrooms: 3
    • Bathrooms: 3
    • Full bathrooms: 2
    • 1/2 bathrooms: 1
    Primary bedroom
    • Features: Flooring (Hardwood), Bathroom (Full, Double Sink, Tub & Separate Shwr)
    • Level: Second
    • Area: 294 Square Feet
    • Dimensions: 21X14
    Bedroom 2
    • Features: Flooring (Hardwood)
    • Level: Second
    • Area: 120 Square Feet
    • Dimensions: 12X10
    Bedroom 3
    • Features: Flooring (Hardwood)
    • Level: Second
    • Area: 168 Square Feet
    • Dimensions: 12X14
    Dining room
    • Features: Flooring (Hardwood)
    • Level: Main
    • Area: 252 Square Feet
    • Dimensions: 18X14
    Kitchen
    • Features: Flooring (Hardwood)
    • Level: Main
    • Area: 340 Square Feet
    • Dimensions: 20X17
    Living room
    • Features: Flooring (Hardwood)
    • Level: Main
    • Area: 266 Square Feet
    • Dimensions: 19X14
    Heating
    • Natural Gas, Forced Air, Radiant Floor
    Cooling
    • Central Air, Zoned
    Appliances
    • Laundry: Upper Level, In Unit
    Features
    • Separate Dining Room, Quartz Counters
    • Flooring: Hardwood
    • Windows: Drapes
    • Basement: None
    Interior area
    • Total structure area: 0
    • Total interior livable area: 2,400 sqft

    Property

    Parking
    • Total spaces: 1
    • Parking features: Yes, Garage Owned, Detached, Garage
    • Garage spaces: 1
    Accessibility
    • Accessibility features: No Disability Access
    Details
    • Parcel number: 17053220461002
    • Special conditions: List Broker Must Accompany

    Construction

    Type & style
    • Home type: Condo
    • Property subtype: Condominium, Single Family Residence
    Materials
    • Brick
    Condition
    • New construction: No
    • Year built: 2020

    Utilities & green energy

    • Sewer: Public Sewer, Storm Sewer
    • Water: Lake Michigan, Public

    Community & neighborhood

    Location
    • Region: Chicago

    HOA & financial

    HOA
    • Has HOA: Yes
    • HOA fee: $159 monthly
    • Services included: Water, Insurance, Scavenger

    Other

    Other facts
    • Listing terms: Conventional
    • Ownership: Condo

    Price history

    DateEventPrice
    5/22/2026Sold$1,200,000+2.1%$500/sqft
    Source: MRED as distributed by MLS GRID #12602141 Report a problem
    4/27/2026Pending sale$1,175,000$490/sqft
    Source: MRED as distributed by MLS GRID #12602141 Report a problem
    4/16/2026Contingent$1,175,000$490/sqft
    Source: MRED as distributed by MLS GRID #12602141 Report a problem
    3/24/2026Listed for sale$1,175,000+35.1%$490/sqft
    Source: MRED as distributed by MLS GRID #12600627 Report a problem
    10/9/2020Sold$870,000-3.3%$363/sqft
    Source: MRED as distributed by MLS GRID #10758066 Report a problem
    8/17/2020Pending sale$900,000$375/sqft
    Source: Compass #10758066 Report a problem
    6/4/2020Listed for sale$900,000$375/sqft
    Source: Compass #10735008 Report a problem

    Public tax history

    Tax history is unavailable.

    Neighborhood: Noble Square

    Nearby schools

    GreatSchools rating
    Schools provided by the listing agent
    • District: 299

    Source: MRED as distributed by MLS GRID. This data may not be complete. We recommend contacting the local school district to confirm school assignments for this home.

    Get a cash offer in 3 minutes
    Find out how much your home could sell for in as little as 3 minutes with a no-obligation cash offer.
    Estimated market value
    $1,208,200
    Get a cash offer in 3 minutes
    Find out how much your home could sell for in as little as 3 minutes with a no-obligation cash offer.
    Estimated market value
    $1,208,200