Skip main navigation
Closed
  • $700,000

    1537 W Walton St #3, Chicago, IL 60642

    2beds
    --sqft
    Condominium, Single Family Residence
    Built in 2017
    -- sqft lot
    $811,300 Zestimate®
    $--/sqft
    $4,704 Estimated rent

    Home value

    $811,300

    $746,000 - $884,000

    $4,704/mo

    Zestimate® history
    Loading
    Loading...

    Owner options

    List your home for rent

    $4,704/mo

    Rent Zestimate®

    Find your next renter with Zillow Rental Manager. Plus, with online applications, you can quickly screen prospective tenants – for free.

    Learn more

    $4,704/mo

    Rent Zestimate®

    Refinance and save

    $4,373/mo

    Est. payment

    Refinancing to a lower rate could help reduce your monthly payments and save thousands over the life of the loan.

    See today's rates

    $4,373/mo

    Est. payment

    Explore your selling options

    Work with a Zillow partner agent

    Leverage their expertise and Zillow's premium Showcase listings to get your home seen by more buyers.

    Get started

    List with your own agent

    Get your home in front of millions of buyers by listing it on Zillow.

    Learn how to do it

    Sell it yourself

    Take full control of how buyers see your home on Zillow by listing For Sale by Owner (FSBO).

    List your home

    What's special

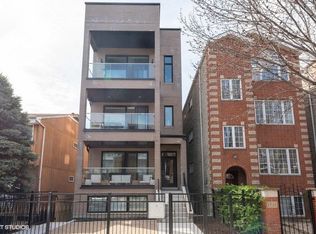
    **CLICK THE LINK TO WATCH THE 3D TOUR!** Move into this gorgeous, luxury East Village Penthouse just in time to enjoy summer on your own fully decked-out private rooftop deck with skyline views! This 2-bed, 2 bath home has everything you've been dreaming about: super high ceilings, tons of natural light, hardwood floors throughout, THREE outdoor spaces, TWO wine fridges, professionally designed closets, garage parking, and easy access to all the best eateries and shops West Town is known for. The kitchen is stunning, featuring custom lacquer cabinetry, thick calcutta quartz countertops, and Thermador and Bosch appliances - including a wine fridge and built-in espresso machine (hello, homemade espresso martinis!) It flows seamlessly into the living/dining room, which opens to the first of the home's 3 outdoor spaces. Down the hall, you'll find the guest bedroom (already outfitted with a Murphy Bed!), guest bathroom, and, tucked away in the back for privacy, the primary bedroom. Or, rather, the serene primary retreat. With a walk-in closet, private balcony and luxurious en-suite bath with a walk-in steam shower, double-vanity and heated floors... you may never want to leave. Except, of course, to head upstairs to soak up the sun on your private rooftop deck with pergola, outdoor bar (with TV hookup!), AND additional wet bar just inside. Inside and out, this home truly has it all, and all you need to do is move right in and enjoy!

    Zillow last checked:

    Listing updated:

    Listed by:

    James D'Astice 773-425-0706,

    Compass,

    Lauren Herskovic,

    Compass

    Bought with:

    Robert Craig

    eXp Realty

    Source: MRED as distributed by MLS GRID,MLS#: 12069621MLS Logo

    Facts & features

    Interior

    Bedrooms & bathrooms
    • Bedrooms: 2
    • Bathrooms: 2
    • Full bathrooms: 2
    Rooms
    • Room types: Balcony/Porch/Lanai, Deck, Terrace
    Primary bedroom
    • Features: Flooring (Hardwood), Bathroom (Full)
    • Level: Main
    • Area: 196 Square Feet
    • Dimensions: 14X14
    Bedroom 2
    • Features: Flooring (Hardwood)
    • Level: Main
    • Area: 110 Square Feet
    • Dimensions: 11X10
    Balcony porch lanai
    • Level: Main
    • Area: 65 Square Feet
    • Dimensions: 13X5
    Deck
    • Level: Main
    • Area: 1260 Square Feet
    • Dimensions: 18X70
    Dining room
    • Features: Flooring (Hardwood)
    • Level: Main
    • Dimensions: COMBO
    Kitchen
    • Features: Kitchen (Island), Flooring (Hardwood)
    • Level: Main
    • Area: 182 Square Feet
    • Dimensions: 14X13
    Living room
    • Features: Flooring (Hardwood)
    • Level: Main
    • Area: 306 Square Feet
    • Dimensions: 18X17
    Other
    • Level: Main
    • Area: 90 Square Feet
    • Dimensions: 10X9
    Heating
    • Natural Gas, Forced Air, Radiant Floor
    Cooling
    • Central Air
    Appliances
    • Included: Range, Microwave, Dishwasher, High End Refrigerator, Washer, Dryer, Disposal, Stainless Steel Appliance(s), Wine Refrigerator, Range Hood
    • Laundry: Washer Hookup, In Unit
    Features
    • Wet Bar, Walk-In Closet(s), Open Floorplan
    • Flooring: Hardwood
    • Basement: None
    • Number of fireplaces: 1
    • Fireplace features: Gas Log, Living Room
    Interior area
    • Total structure area: 0

    Property

    Parking
    • Total spaces: 1
    • Parking features: Off Alley, Garage Door Opener, On Site, Garage Owned, Detached, Garage
    • Garage spaces: 1
    • Has uncovered spaces: Yes
    Accessibility
    • Accessibility features: No Disability Access
    Features
    • Patio & porch: Roof Deck, Deck
    • Exterior features: Balcony
    Details
    • Parcel number: 17053191381003
    • Special conditions: None

    Construction

    Type & style
    • Home type: Condo
    • Property subtype: Condominium, Single Family Residence
    Materials
    • Brick
    • Foundation: Concrete Perimeter
    • Roof: Rubber
    Condition
    • New construction: No
    • Year built: 2017

    Utilities & green energy

    • Sewer: Public Sewer
    • Water: Lake Michigan, Public

    Community & HOA

    HOA
    • Has HOA: Yes
    • Services included: Insurance, Exterior Maintenance, Scavenger
    • HOA fee: $253 monthly
    Location
    • Region: Chicago

    Financial & listing details

    • Tax assessed value: $730,210
    • Annual tax amount: $10,221
    • Date on market: 5/30/2024
    • Listing terms: Conventional
    • Ownership: Condo

    Price history

    DateEventPrice
    7/19/2024Sold$700,000+0.1%
    Source: MRED as distributed by MLS GRID #12069621 Report a problem
    7/1/2024Pending sale$699,000
    Source: MRED as distributed by MLS GRID #12069621 Report a problem
    6/17/2024Contingent$699,000
    Source: MRED as distributed by MLS GRID #12069621 Report a problem
    6/15/2024Listing removed--
    Source: MRED as distributed by MLS GRID #12075724 Report a problem
    6/6/2024Listed for rent$4,500
    Source: MRED as distributed by MLS GRID #12075724 Report a problem
    5/30/2024Listed for sale$699,000-2.9%
    Source: MRED as distributed by MLS GRID #12069621 Report a problem
    5/30/2024Listing removed--
    Source: MRED as distributed by MLS GRID #12048386 Report a problem
    5/16/2024Listed for sale$719,900+1%
    Source: MRED as distributed by MLS GRID #12048386 Report a problem
    8/22/2022Listing removed--
    Source: Zillow Rental Network_1 Report a problem
    8/11/2022Listed for rent$4,500
    Source: Zillow Rental Network_1 #11489179 Report a problem
    2/23/2022Sold$712,500-1.7%
    Source: MRED as distributed by MLS GRID #11294839 Report a problem
    1/5/2022Contingent$724,900
    Source: MRED as distributed by MLS GRID #11294839 Report a problem
    12/28/2021Listed for sale$724,9000%
    Source: MRED as distributed by MLS GRID #11294839 Report a problem
    12/25/2021Listing removed--
    Source: MRED as distributed by MLS GRID #11225892 Report a problem
    12/7/2021Price change$724,999-0.7%
    Source: MRED as distributed by MLS GRID #11225892 Report a problem
    11/5/2021Price change$729,999-1.4%
    Source: MRED as distributed by MLS GRID #11225892 Report a problem
    10/18/2021Price change$739,999-1.3%
    Source: MRED as distributed by MLS GRID #11225892 Report a problem
    9/29/2021Price change$749,999-1.9%
    Source: MRED as distributed by MLS GRID #11225892 Report a problem
    9/22/2021Listed for sale$764,900+17.7%
    Source: MRED as distributed by MLS GRID #11225892 Report a problem
    12/4/2017Sold$650,000
    Source: Public Record Report a problem

    Public tax history

    YearProperty taxesTax assessment
    2024-- $73,021 +37.5%
    2023$11,240 +10%$53,115
    2022$10,221 +2.1%$53,115
    2021$10,011 -21.9%$53,115 -12.4%
    2020$12,821 +0.7%$60,657 -9.2%
    2019$12,732 -3.5%$66,798
    2018$13,195 $66,798
    Find assessor info on the county website

    Neighborhood: Noble Square

    Nearby schools

    GreatSchools rating
    Schools provided by the listing agent
    • District: 299

    Source: MRED as distributed by MLS GRID. This data may not be complete. We recommend contacting the local school district to confirm school assignments for this home.

    Get a cash offer in 3 minutes
    Find out how much your home could sell for in as little as 3 minutes with a no-obligation cash offer.
    Estimated market value
    $811,300
    Get a cash offer in 3 minutes
    Find out how much your home could sell for in as little as 3 minutes with a no-obligation cash offer.
    Estimated market value
    $811,300