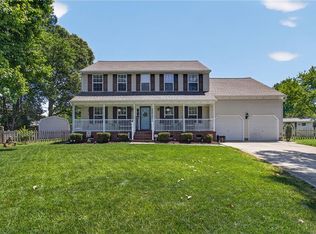
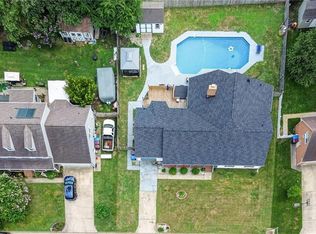
Enjoy low-maintenance living in this beautifully updated brick ranch with vinyl-wrapped soffits and fascia, plus oversized gutters and downspouts. The open-concept layout is filled with natural light and features 3 bedrooms, 3 updated baths with custom tile, modern vanities, and upgraded fixtures. A private third bedroom offers an ideal in-law suite or student retreat. Flexible living spaces include a first-floor bonus room perfect for an office, playroom, or hobby room, plus a finished room over the garage with a closet and window that can serve as a fourth bedroom. The upgraded kitchen showcases newer cabinetry with lighting, quartz countertops, and updated appliances. A breakfast bar overlooks the sunken great room, creating the perfect space for entertaining. Located in the sought-after Hickory/Butts Road school district with easy access to the Great Bridge Bypass and major interstates. A rare find that won't last long!
Under contract
$579,900
1537 Waterway Cir, Chesapeake, VA 23322
3beds
2,576sqft
Single Family Residence
Built in 1976
0.38 Acres Lot
$581,700 Zestimate®
$225/sqft
$-- HOA
What's special
Modern vanitiesBeautifully updated brick ranchVinyl-wrapped soffits and fasciaOpen-concept layoutFlexible living spacesOversized gutters and downspoutsUpdated appliances
- 28 days |
- 651 |
- 16 |
Likely to sell faster than
Zillow last checked:
Listing updated:
Listed by:
Ed Senter,
The Real Estate Group 757-410-8500
Source: REIN Inc.,MLS#: 10641081
Facts & features
Interior
Bedrooms & bathrooms
- Bedrooms: 3
- Bathrooms: 3
- Full bathrooms: 3
Rooms
- Room types: 1st Floor Primary BR, Breakfast Area, Fin. Rm Over Gar, PBR with Bath, Office/Study, Utility Room, Workshop
Primary bedroom
- Level: First
Utility room
- Level: First
Heating
- Heat Pump, Natural Gas
Cooling
- Heat Pump
Appliances
- Included: 220 V Elec, Dishwasher, Microwave, Gas Range, Refrigerator, Water Softener, Tankless Water Heater, Electric Water Heater
- Laundry: Dryer Hookup, Washer Hookup
Features
- Cathedral Ceiling(s), Primary Sink-Double, Walk-In Closet(s), Ceiling Fan(s), Entrance Foyer, In-Law Floorplan, Pantry
- Flooring: Carpet, Ceramic Tile, Wood
- Windows: Window Treatments
- Basement: Crawl Space
- Attic: Walk-In
- Has fireplace: No
- Fireplace features: Electric
- Common walls with other units/homes: No Common Walls
Interior area
- Total interior livable area: 2,576 sqft
Property
Parking
- Total spaces: 1
- Parking features: Garage Att 1 Car, Oversized, Driveway, On Street, Garage Door Opener
- Attached garage spaces: 1
- Has uncovered spaces: Yes
Accessibility
- Accessibility features: Curbless Shower, Grip-Accessible Features
Features
- Levels: One
- Stories: 1
- Patio & porch: Deck, Patio, Porch
- Pool features: None
- Has spa: Yes
- Spa features: Bath
- Fencing: None
- Has view: Yes
- View description: Trees/Woods
- Waterfront features: Not Waterfront
- Frontage length: 88
Lot
- Size: 0.38 Acres
- Dimensions: 88 x 190 x 88 x 187
Details
- Parcel number: 0491006000090
- Zoning: A1
Construction
Type & style
- Home type: SingleFamily
- Architectural style: Ranch
- Property subtype: Single Family Residence
Materials
- Brick, Stone
- Roof: Asphalt Shingle
Condition
- New construction: No
- Year built: 1976
Utilities & green energy
- Sewer: Septic Tank
- Water: Well
- Utilities for property: Cable Hookup
Community & HOA
Community
- Subdivision: Waterway Estates
HOA
- Has HOA: No
Location
- Region: Chesapeake
Financial & listing details
- Price per square foot: $225/sqft
- Tax assessed value: $512,000
- Annual tax amount: $5,171
- Date on market: 6/23/2026
Estimated market value
$581,700
$553,000 - $611,000
$3,018/mo
Price history
Price history is unavailable.
Public tax history
| Year | Property taxes | Tax assessment |
|---|---|---|
| 2025 | $5,171 +5.1% | $512,000 +5.1% |
| 2024 | $4,922 +8.4% | $487,300 +8.4% |
| 2023 | $4,542 +6.5% | $449,700 +10.8% |
| 2022 | $4,263 +8% | $406,000 +8% |
| 2021 | $3,946 | $375,800 +6.3% |
| 2020 | -- | $353,600 +8% |
| 2019 | $3,439 +1.6% | $327,500 +1.6% |
| 2018 | $3,383 +0.7% | $322,200 +0.7% |
| 2017 | $3,360 +1.4% | $320,000 +1.4% |
| 2016 | $3,315 +3.8% | $315,700 +3.8% |
| 2015 | $3,193 | $304,100 +15.5% |
| 2014 | $3,193 +15.5% | $263,300 |
| 2013 | $2,765 -1.2% | $263,300 -1.2% |
| 2012 | $2,797 -3.6% | $266,400 -3.6% |
| 2011 | $2,902 -7.2% | $276,400 -7.2% |
| 2010 | $3,129 -6.3% | $298,000 -6.3% |
| 2009 | $3,339 -6.1% | $318,000 -6.1% |
| 2008 | $3,556 -0.3% | $338,700 +0.7% |
| 2007 | $3,567 +1.5% | $336,500 +6.3% |
| 2006 | $3,513 +58.5% | $316,500 +82.7% |
| 2004 | $2,217 +5.2% | $173,200 +5.2% |
| 2003 | $2,107 +12.6% | $164,600 +12.6% |
| 2002 | $1,871 +4.8% | $146,200 +4.8% |
| 2001 | $1,786 | $139,500 |
Find assessor info on the county website
Monthly payment
Est. payment
Payment breakdown
Explore the cost of this home by adjusting the details. Changes won't be saved.Climate risks
Neighborhood: Butts Station
Nearby schools
GreatSchools rating
- 9/10Butts Road Intermediate SchoolGrades: 3-5Distance: 0.3 mi
- 9/10Hickory Middle SchoolGrades: 6-8Distance: 4.8 mi
- 9/10Hickory High SchoolGrades: 9-12Distance: 5.1 mi
Schools provided by the listing agent
- Elementary: Butts Road Primary
- Middle: Hickory Middle
- High: Hickory
Source: REIN Inc.. This data may not be complete. We recommend contacting the local school district to confirm school assignments for this home.
- $475,3004 bd2 ba2k sqft1541 Waterway Cir, Chesapeake, VA 23322Off Market
- $476,5004 bd2 ba1.9k sqft1533 Waterway Cir, Chesapeake, VA 23322Off Market
- $519,8004 bd3 ba2k sqft1529 Waterway Cir, Chesapeake, VA 23322Off Market
- $496,6003 bd2 ba1.8k sqft1545 Waterway Cir, Chesapeake, VA 23322Off Market
- $466,4003 bd2 ba1.7k sqft1516 Waterway Ct, Chesapeake, VA 23322Off Market
- $474,5004 bd2 ba2.6k sqft1540 Waterway Cir, Chesapeake, VA 23322Off Market
- $469,4004 bd2 ba1.8k sqft1532 Waterway Cir, Chesapeake, VA 23322Off Market
- $471,6004 bd2 ba1.8k sqft1527 Waterway Cir, Chesapeake, VA 23322Off Market
A local agent can set up tours, give advice and negotiate with sellers.
Similar homes
- $599,9904 bd3 ba2.6k sqft805 Dolph Cir, Chesapeake, VA 23322For Sale
 MLS ID #10640214, Kimberly Field. REIN Inc.
 - $560,0004 bd3 ba2.3k sqft424 Pines Of Warrick Dr, Chesapeake, VA 23322For Sale
 MLS ID #10643841, Laura Daugherty. REIN Inc.
 - $582,0005 bd3 ba2.6k sqft605 Foxgate Quarter, Chesapeake, VA 23322For Sale
 MLS ID #10637811, Donn Irby. REIN Inc.
 - $609,9004 bd3 ba2.6k sqft829 Donnington Dr, Chesapeake, VA 23322For Sale
 MLS ID #10643428, Sarah Wood Bigler. REIN Inc.
 - $525,0004 bd2 ba2k sqft809 Grantham Ln, Chesapeake, VA 23322For SaleMLS ID #10639060, Steve Marable. REIN Inc.
- $599,9994 bd3 ba2.9k sqft700 Sarasota Arch, Chesapeake, VA 23322For SaleMLS ID #10641744, Raquel Ricci. REIN Inc.
- $585,0004 bd3 ba2.5k sqft1412 Flyfisher Ct, Virginia Beach, VA 23456For SaleMLS ID #10643621, Jerome Caddell. REIN Inc.
- $589,9004 bd3 ba2.5k sqft817 Doe Run Dr, Chesapeake, VA 23322For SaleMLS ID #10637132, Kim Stanley. REIN Inc.
- $540,0004 bd2 ba1.7k sqft858 Waters Rd, Chesapeake, VA 23322For SaleMLS ID #10643319, Michael Miller. REIN Inc.
- $490,0004 bd3 ba2.5k sqft1124 Kilby Dr, Chesapeake, VA 23320For SaleMLS ID #10639866, Courtney Gonzales. REIN Inc.
- $424,9003 bd2 ba1.7k sqft1128 Priscilla Ln, Chesapeake, VA 23322For SaleMLS ID #10642146, Ronald Sawyer. REIN Inc.
- $649,5004 bd3 ba3.1k sqft2508 Sandusky Ave, Virginia Beach, VA 23456For SaleMLS ID #10645084, Ronald Sawyer. REIN Inc.
- $500,0004 bd3 ba2.2k sqft5453 Wingate Way, Virginia Beach, VA 23464For SaleMLS ID #10640209, Kris Weaver. REIN Inc.
- $578,0003 bd3 ba1.9k sqft2205 Windy Pines Bnd, Virginia Beach, VA 23456For SaleMLS ID #10641174, Kelly Hollowell. REIN Inc.
- $750,0003 bd3 ba2.4k sqft3536 Riverwood Cres, Chesapeake, VA 23322For SaleMLS ID #10639959, Crystal Lance. REIN Inc.
- $449,9004 bd2 ba1.6k sqft540 Aylesbury Dr, Chesapeake, VA 23322For SaleMLS ID #10637343, Paul Gitlin. REIN Inc.
- $499,0004 bd3 ba2.3k sqft1028 Austin Dr, Chesapeake, VA 23320For SaleMLS ID #10642093, Jillian Walter. REIN Inc.
- $514,9003 bd3 ba2k sqft1781 Barkading Ln, Virginia Beach, VA 23464For SaleMLS ID #10636206, Thomas Milan. REIN Inc.
- $459,5004 bd2 ba1.8k sqft1633 Guthrie St, Virginia Beach, VA 23464For SaleMLS ID #10644248, Emma Bertok. REIN Inc.
- $624,0005 bd3 ba3k sqft1528 Narbonne Ct, Virginia Beach, VA 23456For SaleMLS ID #10640259, Josiah Phillips. REIN Inc.
