Skip main navigation
Closed
  • Listed by: RE/MAX Results • Leonmarie T Benner • Contact: 314-568-1029
    Bought with: Paradigm Realty
    Price Unknown

    1537 Whispering Creek Dr, Ballwin, MO 63021

    3beds
    1,363sqft
    Townhouse
    Built in 1994
    3,580 Square Feet Lot
    $248,100 Zestimate®
    $--/sqft
    $2,155 Estimated rent

    Home value

    $248,100

    $236,000 - $263,000

    $2,155/mo

    Zestimate® history
    Loading
    Loading...

    Owner options

    List your home for rent

    $2,155/mo

    Rent Zestimate®

    Find your next renter with Zillow Rental Manager. Plus, with online applications, you can quickly screen prospective tenants – for free.

    Learn more

    $2,155/mo

    Rent Zestimate®

    Refinance and save

    $624/mo

    Est. payment

    Refinancing to a lower rate could help reduce your monthly payments and save thousands over the life of the loan.

    See today's rates

    $624/mo

    Est. payment

    Explore your selling options

    Work with a Zillow partner agent

    Leverage their expertise and Zillow's premium Showcase listings to get your home seen by more buyers.

    Get started

    List with your own agent

    Get your home in front of millions of buyers by listing it on Zillow.

    Learn how to do it

    Sell it yourself

    Take full control of how buyers see your home on Zillow by listing For Sale by Owner (FSBO).

    List your home

    What's special

    Gas fireplaceCovered front porchAmazing bricked fenced patioTwo and half bathsGreat counter spaceWonderful closet spaceElectric stove
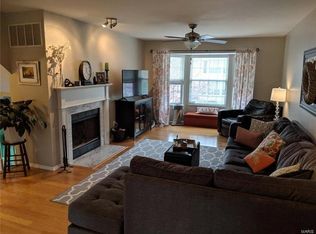
    You found it! A well maintained three-level townhouse in well sought after Spring Hill Farms Condo complex in Ballwin. Welcome home. The townhouse boasts three spacious bedrooms, two and half baths with a one car attached garage with a private driveway and an amazing bricked fenced patio. Great curb appeal with professional landscape and covered front porch begins your journey as you step inside the townhouse. The foyer greets you and a few steps take you to the main living space. The living room has natural light, bay window, gas fireplace, luxury vinyl plank flooring, ceiling fan and an entertaining vibe. The dining room can accommodate a good size table, overhead lighting, two windows and a view of the patio. Eat-in kitchen has an abundance of wood cabinetry, great counter space, a pantry, electric stove, dishwasher, and built-in microwave. A sliding glass patio door leads to the covered patio and then to a nice fenced-in patio with pavers. A guest half bath is on the main level. Upstairs you will find three generous size bedrooms which include a primary bedroom with an updated primary bath, two other bedrooms, a guest bath and a hallway linen closet. All bedrooms have vinyl planked flooring and wonderful closet space, with the primary bedroom having his and hers closets. Lower Level has a closet, a storage nook, laundry/utility room with extra storage shelves and a door leading to the garage. Exterior improvements: the HOA replaced the roof in 2024, new siding in the works for this building. The one car garage and private driveway offer ample parking. Community amenities include a beautiful pool and clubhouse. Property passed occupancy inspection and fire inspection. NOTE#1: staying with sale; washer/dryer, swing and two hi-back chairs on patio. NOTE#2: The queen bedroom set in the first bedroom is for sale for $300.00 Let me know if your client is interested. There were inspections performed on property; Termite, sewer, fireplace inspections were all clear with no recommendations. There is a summary which offers insight to items seller is completing for the sale; new HVAC system, radon mitigation system as well as other items stated in the summary in the seller disclosure. Ask your agent to provide the seller disclosure and summary. Come take a look you will be amazed.

    Zillow last checked:

    Listing updated:

    Listed by:

    Leonmarie T Benner 314-568-1029,

    RE/MAX Results

    Bought with:

    Liz Fendler, 2008014211

    Paradigm Realty

    Source: MARIS,MLS#: 26013008MLS LogoOriginating MLS: St. Louis Association of REALTORS

    Facts & features

    Interior

    Bedrooms & bathrooms
    • Bedrooms: 3
    • Bathrooms: 3
    • Full bathrooms: 2
    • 1/2 bathrooms: 1
    • Main level bathrooms: 1
    Primary bedroom
    • Features: Floor Covering: Luxury Vinyl Plank
    • Level: Second
    • Area: 192
    • Dimensions: 12x16
    Bedroom
    • Features: Floor Covering: Luxury Vinyl Plank
    • Level: Second
    • Area: 130
    • Dimensions: 13x10
    Bedroom 2
    • Features: Floor Covering: Luxury Vinyl Plank
    • Level: Second
    • Area: 100
    • Dimensions: 10x10
    Primary bathroom
    • Features: Floor Covering: Ceramic Tile
    • Level: Second
    • Area: 45
    • Dimensions: 9x5
    Bathroom
    • Features: Floor Covering: Vinyl
    • Level: Main
    • Area: 25
    • Dimensions: 5x5
    Bathroom 2
    • Features: Floor Covering: Ceramic Tile
    • Level: Second
    • Area: 40
    • Dimensions: 8x5
    Dining room
    • Features: Floor Covering: Luxury Vinyl Plank
    • Level: Main
    • Area: 112
    • Dimensions: 8x14
    Kitchen
    • Features: Floor Covering: Luxury Vinyl Plank
    • Level: Main
    • Area: 108
    • Dimensions: 12x9
    Laundry
    • Features: Floor Covering: Concrete
    • Level: Lower
    • Area: 30
    • Dimensions: 6x5
    Living room
    • Features: Floor Covering: Luxury Vinyl Plank
    • Level: Main
    • Area: 252
    • Dimensions: 18x14
    Heating
    • Forced Air, Natural Gas
    Cooling
    • Central Air
    Appliances
    • Included: Dishwasher, Disposal, Dryer, Exhaust Fan, Microwave, Electric Oven, Washer, Gas Water Heater
    • Laundry: In Basement, Electric Dryer Hookup, Washer Hookup
    Features
    • Ceiling Fan(s), Dining/Living Room Combo, Eat-in Kitchen, High Speed Internet, Laminate Counters, Pantry
    • Doors: Sliding Doors, Storm Door(s)
    • Windows: Bay Window(s), Blinds, Double Pane Windows, Drapes, Insulated Windows, Screens
    • Basement: Concrete,Partial,Storage Space,Sump Pump,Unfinished,Walk-Out Access
    • Number of fireplaces: 1
    • Fireplace features: Gas, Gas Starter, Glass Doors, Living Room
    Interior area
    • Total structure area: 1,363
    • Total interior livable area: 1,363 sqft
    • Finished area above ground: 1,363

    Property

    Parking
    • Total spaces: 1
    • Parking features: Attached, Garage Door Opener, Garage Faces Front
    • Attached garage spaces: 1
    Features
    • Levels: Three Or More
    • Patio & porch: Front Porch, Patio
    • Fencing: Fenced
    • Has view: Yes
    • View description: Neighborhood
    Lot
    • Size: 3,580 Square Feet
    • Dimensions: .071 acres
    • Features: Front Yard, Landscaped, Near Public Transit
    Details
    • Parcel number: 25Q142538
    • Special conditions: Standard

    Construction

    Type & style
    • Home type: Townhouse
    • Architectural style: Traditional
    • Property subtype: Townhouse
    • Attached to another structure: Yes
    Materials
    • Masonite
    • Foundation: Concrete Perimeter
    • Roof: Architectural Shingle
    Condition
    • Updated/Remodeled
    • New construction: No
    • Year built: 1994
    Details
    • Warranty included: Yes

    Utilities & green energy

    • Electric: Ameren
    • Sewer: Public Sewer
    • Water: Public
    • Utilities for property: Electricity Connected, Natural Gas Connected, Phone Available, Sewer Connected, Water Connected

    Community & HOA

    Community
    • Features: Clubhouse, Curbs, Pool, Street Lights, Storm Sewer
    • Security: Smoke Detector(s)
    • Subdivision: Spring Hill Farm Condo 16th
    HOA
    • Has HOA: Yes
    • Amenities included: Association Management, Clubhouse, Common Ground, Parking, Pool
    • Services included: Common Area Maintenance, Exterior Maintenance, Pool Maintenance, Management, Pool, Sewer, Snow Removal, Trash, Water
    • HOA fee: $624 monthly
    • HOA name: Spring Hill Farm Condominium Association
    Location
    • Region: Ballwin

    Financial & listing details

    • Tax assessed value: $215,300
    • Annual tax amount: $2,810
    • Date on market: 3/9/2026
    • Cumulative days on market: 86 days
    • Listing terms: Cash,Conventional,FHA,VA Loan
    • Ownership: Private
    • Electric utility on property: Yes
    • Road surface type: Asphalt

    Price history

    DateEventPrice
    6/30/2026Sold--
    Source: MARIS #26013008 Report a problem
    6/8/2026Pending sale$248,000$182/sqft
    Source: MARIS #26013008 Report a problem
    5/29/2026Contingent$248,000$182/sqft
    Source: MARIS #26013008 Report a problem
    5/4/2026Price change$248,000-0.6%$182/sqft
    Source: MARIS #26013008 Report a problem
    4/4/2026Listed for sale$249,500+1.8%$183/sqft
    Source: MARIS #26013008 Report a problem
    3/20/2026Contingent$245,000$180/sqft
    Source: MARIS #26013008 Report a problem
    3/9/2026Listed for sale$245,000$180/sqft
    Source: MARIS #26013008 Report a problem
    11/14/2011Sold--
    Source: Public Record Report a problem
    9/2/1999Sold--
    Source: Public Record Report a problem

    Public tax history

    YearProperty taxesTax assessment
    2025$2,810 +11.5%$40,910 +17.9%
    2024$2,521 +1.4%$34,690
    2023$2,486 +2.5%$34,690 +13.1%
    2022$2,425 +0.7%$30,670
    2021$2,408 +2.2%$30,670 +6.5%
    2020$2,357 +14.1%$28,800
    2019$2,065 $28,800 +10.7%
    2018$2,065 $26,020
    2017$2,065 +1.1%$26,020 +11.8%
    2016$2,043 +6.5%$23,280
    2015$1,918 $23,280 +10.9%
    2014$1,918 +11.9%$21,000
    2013$1,713 $21,000 -26.7%
    2012-- $28,660
    2011-- $28,660 +7.5%
    2010$1,859 +5.6%$26,660
    2009$1,760 -10.7%$26,660 -12.6%
    2008$1,970 +14.9%$30,500
    2007$1,715 $30,500 +21.1%
    2006$1,715 -1.3%$25,180
    2005$1,737 $25,180 +16.8%
    2003-- $21,550 -1.4%
    2002$1,506 +20.8%$21,860
    2001$1,247 $21,860
    Find assessor info on the county website

    Neighborhood: 63021

    Nearby schools

    GreatSchools rating
    Schools provided by the listing agent
    • Elementary: Hanna Woods Elem.
    • Middle: South Middle
    • High: Parkway South High

    Source: MARIS. This data may not be complete. We recommend contacting the local school district to confirm school assignments for this home.

    Get a cash offer in 3 minutes
    Find out how much your home could sell for in as little as 3 minutes with a no-obligation cash offer.
    Estimated market value
    $248,100
    Get a cash offer in 3 minutes
    Find out how much your home could sell for in as little as 3 minutes with a no-obligation cash offer.
    Estimated market value
    $248,100