This 3-Bed, 2-Full Bath, Manufactured Home is ready for you to move right in & call home! Located on a corner lot in Paradise Mobile Home Park. Includes carport w/ extra storage & fenced in backyard w/ gate. Lots of updates in past 5-years including; metal roof, central A/C, primary bedroom & primary bath completely re-done including new walls & flooring. Super cute (8'x20') enclosed screened porch added off of the living room, great for sipping your morning coffee or simply just to relax on nice days! A super cute manufactured home! Schedule your private showing today!
Sold for $62,000
$62,000
1537 Zellerman Ave, Quincy, IL 62305
3beds
--sqft
Manufactured Home
Built in 2003
-- sqft lot
$62,600 Zestimate®
$--/sqft
$1,432 Estimated rent
Home value
$62,600
$53,000 - $74,000
$1,432/mo
Zestimate® history
Owner options
List your home for rent
$1,432/mo
Rent Zestimate®
Find your next renter with Zillow Rental Manager. Plus, with online applications, you can quickly screen prospective tenants – for free.
$1,432/mo
Rent Zestimate®
Refinance and save
$344/mo
Est. payment
Refinancing to a lower rate could help reduce your monthly payments and save thousands over the life of the loan.
$344/mo
Est. payment
Explore your selling options
Work with a Zillow partner agent
Leverage their expertise and Zillow's premium Showcase listings to get your home seen by more buyers.
Get startedList with your own agent
Get your home in front of millions of buyers by listing it on Zillow.
Learn how to do itSell it yourself
Take full control of how buyers see your home on Zillow by listing For Sale by Owner (FSBO).
List your homeWhat's special
Primary bath completely re-doneCorner lotMetal roof
Zillow last checked:
Listing updated:
Listed by:
Luke Tappe 217-430-8076,
KW Hometown
Bought with:
Sherry Hills, 475135126
Happel, Inc., REALTORS
Source: RMLS Alliance as distributed by MLS GRID,MLS#: CA1041175 Originating MLS: Capital Area Association of Realtors
Originating MLS: Capital Area Association of Realtors
Facts & features
Interior
Bedrooms & bathrooms
- Bedrooms: 3
- Bathrooms: 2
- Full bathrooms: 2
Bedroom 1
- Level: Main
- Dimensions: 13ft 0in x 13ft 0in
Bedroom 2
- Level: Main
- Dimensions: 13ft 0in x 9ft 0in
Bedroom 3
- Level: Main
- Dimensions: 12ft 0in x 10ft 0in
Additional room
- Description: Primary Bath
- Level: Main
- Dimensions: 13ft 0in x 11ft 0in
Additional room 2
- Description: Hall Bath
- Level: Main
- Dimensions: 5ft 0in x 9ft 0in
Kitchen
- Level: Main
- Dimensions: 16ft 0in x 13ft 0in
Laundry
- Level: Main
- Dimensions: 4ft 0in x 10ft 0in
Living room
- Level: Main
- Dimensions: 16ft 0in x 15ft 0in
Main level
- Area: 1053
Heating
- Forced Air
Cooling
- Central Air
Appliances
- Included: Dishwasher, Dryer, Range, Refrigerator, Washer, Gas Water Heater
Features
- Ceiling Fan(s), Hi-Speed Internet Availbl
- Windows: Blinds
- Basement: None
Property
Parking
- Parking features: Carport, On Street, Paved
- Has carport: Yes
- Has uncovered spaces: Yes
- Details: Garage Description: Carport
Features
- Patio & porch: Screened
- Spa features: Bath
- Park: Paradise Lane
Lot
- Features: Corner Lot
Construction
Type & style
- Home type: MobileManufactured
- Property subtype: Manufactured Home
Materials
- Vinyl Siding
- Roof: Metal
Condition
- Year built: 2003
Details
- Builder model: DoubleWide
Utilities & green energy
- Sewer: Public Sewer
- Water: Public
- Utilities for property: Cable Available
Community & HOA
HOA
- Has HOA: Yes
- Services included: Maintenance Road
Location
- Region: Quincy
Financial & listing details
- Annual tax amount: $103
- Date on market: 1/5/2026
- Cumulative days on market: 29 days
- Road surface type: Paved
- Body type: Double Wide
Price history
| Date | Event | Price |
|---|---|---|
| 5/4/2026 | Sold | $62,000-3.1% |
Source:  RMLS Alliance as distributed by MLS GRID #CA1041175 Report a problem RMLS Alliance as distributed by MLS GRID #CA1041175 Report a problem | ||
| 2/5/2026 | Contingent | $64,000 |
Source: RMLS Alliance as distributed by MLS GRID #CA1041175 Report a problem | ||
| 1/31/2026 | Price change | $64,000-4.5% |
Source: RMLS Alliance as distributed by MLS GRID #CA1041175 Report a problem | ||
| 1/5/2026 | Listed for sale | $67,000+21.8% |
Source: RMLS Alliance as distributed by MLS GRID #CA1041175 Report a problem | ||
| 9/9/2024 | Sold | $55,000+4% |
Source:  MRED as distributed by MLS GRID #12249587 Report a problem MRED as distributed by MLS GRID #12249587 Report a problem | ||
| 8/6/2024 | Pending sale | $52,900 |
Source: RMLS Alliance as distributed by MLS GRID #QC4255198 Report a problem | ||
| 8/6/2024 | Listed for sale | $52,900 |
Source: RMLS Alliance as distributed by MLS GRID #QC4255198 Report a problem | ||
| 8/5/2024 | Contingent | $52,900 |
Source:  Quincy AOR #203557 Report a problem Quincy AOR #203557 Report a problem | ||
| 8/2/2024 | Listed for sale | $52,900+36% |
Source: Quincy AOR #203557 Report a problem | ||
| 11/16/2011 | Listing removed | $38,900 |
Source: CENTURY 21 Broughton Team #185114 Report a problem | ||
| 11/12/2010 | Price change | $38,900-2.5% |
Source: CENTURY 21 Broughton Team #185114 Report a problem | ||
| 5/20/2010 | Listed for sale | $39,900 |
Source: Gary Broughton Realty Inc d/b/a CENTURY 21 Broughton Team #10030122 Report a problem | ||
Public tax history
Tax history is unavailable.
Neighborhood: 62305
Nearby homes
- $33,5002 bd2 ba980 sqft1531 Zellerman Ave, Quincy, IL 62305Off Market

- $48,2003 bd2 ba1.4k sqft1530 Dewees Ave, Quincy, IL 62305Off Market
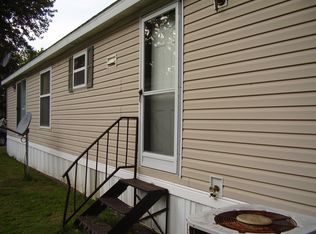
- $34,5002 bd1 ba-- sqft1525 Zellerman Ave, Quincy, IL 62305Sold

- $44,9002 bd2 ba-- sqft1524 Dewees Ave, Quincy, IL 62305Sold
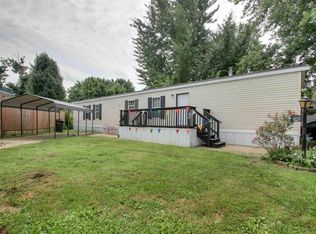
- $3853 bd2 ba1.2k sqft1537 Wilkes Ave, Quincy, IL 62305For Rent
- $59,0003 bd2 ba-- sqft1518 Zellerman Ave, Quincy, IL 62305Sold
- $85,2003 bd2 ba1.2k sqft5123 E Paradise Ln, Quincy, IL 62305Off Market
- $--2 bd2 ba1.1k sqft1512 Dewees Ave, Quincy, IL 62305Off Market
Nearby schools
GreatSchools rating
- 5/10Dewey Elementary SchoolGrades: K-5Distance: 1.7 mi
- 3/10Quincy Jr High SchoolGrades: 6-8Distance: 4.3 mi
- 2/10Quincy Sr High SchoolGrades: 9-12Distance: 4.6 mi
Schools provided by the listing agent
- Elementary: Iles
- Middle: Quincy JR High
Source: RMLS Alliance as distributed by MLS GRID. This data may not be complete. We recommend contacting the local school district to confirm school assignments for this home.
- Illinois
- Adams County
- Quincy
- 62305
- 1537 Zellerman Ave
Nearby cities
Nearby zip codes
Other Quincy Topics
