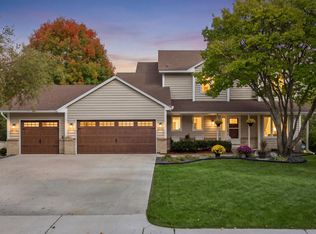
Welcome to this grand two-story home, where a timeless full-brick façade creates impressive curb appeal and hints at the quality found throughout. Step inside to a welcoming foyer with heated solid wood floors that extend into the kitchen. The kitchen is both beautiful and functional, featuring Cambria countertops, a stunning backsplash, center island with storage, desk workspace, plus an butler bar or coffee station. Formal and informal dining spaces provide plenty of room for everyday meals and entertaining. A main-level office or music room enjoys beautiful front-yard views, while the vaulted four-season sunroom showcases the backyard and offers a wonderful place to relax year-round. The spacious living room features a fireplace surrounded by built-ins, adding warmth and character. Upstairs, four generously sized bedrooms include a spacious primary suite with an oversized walk-in closet complete with a window for natural light. The finished lower level adds even more flexibility with recreation space, bar with granite and a bedroom that could also serve as a second home office offering elegant French doors. Heated floors throughout the lower level, four-season sunroom and main-level hardwood areas add an exceptional level of comfort. Outside, enjoy the amazing new 2026 deck and the peace of mind of a newer roof. Ideally located next to a park with easy access to miles of trails.
Pending
$639,900
15370 80th Pl N, Maple Grove, MN 55311
5beds
4,093sqft
Single Family
Built in 1993
0.26 Acres Lot
$639,800 Zestimate®
$156/sqft
$-- HOA
What's special
Center island with storageDesk workspaceStunning backsplashCambria countertopsNewer roofFour generously sized bedrooms
- 18 days
- 1,884
- 191
Likely to sell faster than
Zillow last checked:
Listing updated:
Listed by:
Carrie F Schmitz 763-227-1405,
Keller Williams Classic Rlty NW
Source: NorthstarMLS as distributed by MLS GRID,MLS#: 7152069
Facts & features
Interior
Bedrooms & bathrooms
- Bedrooms: 5
- Bathrooms: 4
- Full bathrooms: 2
- 3/4 bathrooms: 1
- 1/2 bathrooms: 1
Bedroom
- Level: Upper
- Area: 196 Square Feet
- Dimensions: 14x14
Bedroom 2
- Level: Upper
- Area: 132 Square Feet
- Dimensions: 12x11
Bedroom 3
- Level: Upper
- Area: 144 Square Feet
- Dimensions: 12x12
Bedroom 4
- Level: Upper
- Area: 132 Square Feet
- Dimensions: 12x11
Bedroom 5
- Level: Lower
- Area: 143 Square Feet
- Dimensions: 13x11
Primary bathroom
- Level: Upper
- Area: 132 Square Feet
- Dimensions: 12x11
Other
- Level: Lower
- Area: 312 Square Feet
- Dimensions: 24x13
Deck
- Level: Main
- Area: 224 Square Feet
- Dimensions: 16x14
Dining room
- Level: Main
- Area: 156 Square Feet
- Dimensions: 13x12
Informal dining room
- Level: Main
- Area: 143 Square Feet
- Dimensions: 13x11
Kitchen
- Level: Main
- Area: 169 Square Feet
- Dimensions: 13x13
Laundry
- Level: Main
- Area: 60 Square Feet
- Dimensions: 10x6
Living room
- Level: Main
- Area: 306 Square Feet
- Dimensions: 18x17
Office
- Level: Main
- Area: 156 Square Feet
- Dimensions: 13x12
Recreation room
- Level: Lower
- Area: 187 Square Feet
- Dimensions: 17x11
Sun room
- Level: Main
- Area: 182 Square Feet
- Dimensions: 14x13
Heating
- Forced Air, Fireplace(s), In-Floor Heating, Radiant
Cooling
- Central Air
Appliances
- Included: Air-To-Air Exchanger, Central Vacuum, Dishwasher, Disposal, Double Oven, Dryer, Exhaust Fan, Humidifier, Water Filtration System, Microwave, Range, Refrigerator, Stainless Steel Appliance(s), Trash Compactor, Washer, Water Softener Owned
- Laundry: Laundry Room, Main Level, Sink
Features
- Central Vacuum
- Basement: Daylight,Drain Tiled,Egress Window(s),Finished,Full,Storage Space,Sump Pump
- Number of fireplaces: 1
- Fireplace features: Gas, Living Room
Interior area
- Total structure area: 4,289
- Total interior livable area: 4,093 sqft
- Finished area above ground: 2,929
- Finished area below ground: 1,164
Property
Parking
- Total spaces: 3
- Parking features: Attached, Garage Door Opener
- Attached garage spaces: 3
- Has uncovered spaces: Yes
Accessibility
- Accessibility features: None
Features
- Levels: Two
- Stories: 2
- Patio & porch: Deck
Lot
- Size: 0.26 Acres
- Dimensions: 90 x 125.85
Details
- Foundation area: 1360
- Parcel number: 2111922310068
- Zoning description: Residential-Single Family
Construction
Type & style
- Home type: SingleFamily
- Property subtype: Single Family
Materials
- Roof: Age 8 Years or Less,Asphalt
Condition
- New construction: No
- Year built: 1993
Utilities & green energy
- Gas: Natural Gas
- Sewer: City Sewer/Connected
- Water: City Water/Connected
Community & HOA
Community
- Subdivision: Crosswinds
HOA
- Has HOA: No
Location
- Region: Maple Grove
Financial & listing details
- Price per square foot: $156/sqft
- Tax assessed value: $563,900
- Annual tax amount: $7,302
- Date on market: 9/30/2026
- Cumulative days on market: 19 days
- Road surface type: Paved
Estimated market value
$639,800
$608,000 - $672,000
$4,483/mo
Price history
| Date | Event | Price |
|---|---|---|
| 10/15/2026 | Pending sale | $639,900$156/sqft |
Source:  NorthstarMLS as distributed by MLS GRID #7152069 Report a problem | ||
| 9/30/2026 | Listed for sale | $639,900+170.9%$156/sqft |
Source: NorthstarMLS as distributed by MLS GRID #7152069 Report a problem | ||
| 11/18/1993 | Sold | $236,180$58/sqft |
Source: Agent Provided Report a problem | ||
Public tax history
| Year | Property taxes | Tax assessment |
|---|---|---|
| 2026 | $7,606 +2% | $563,900 -0.6% |
| 2025 | $7,458 -1% | $567,200 -1.1% |
| 2024 | $7,536 +10.9% | $573,500 -4% |
| 2023 | $6,798 +14.8% | $597,500 +7% |
| 2022 | $5,920 +5.3% | $558,400 +20.7% |
| 2021 | $5,620 -3.6% | $462,700 +7.4% |
| 2020 | $5,827 +3.7% | $430,700 +1.4% |
| 2019 | $5,620 -3.6% | $424,900 +3.7% |
| 2018 | $5,827 -0.5% | $409,900 +0.4% |
| 2017 | $5,854 -6.8% | $408,300 +4% |
| 2016 | $6,278 +2.7% | $392,600 +3.8% |
| 2015 | $6,114 +1.2% | $378,300 +8.7% |
| 2014 | $6,042 +12.3% | $348,000 -0.1% |
| 2013 | $5,379 -3% | $348,200 -8.1% |
| 2012 | $5,547 +0.8% | $378,700 -4.5% |
| 2011 | $5,504 -1% | $396,600 -8.5% |
| 2010 | $5,562 +0.5% | $433,500 -4.7% |
| 2009 | $5,534 +10.9% | $455,100 +9.2% |
| 2006 | $4,990 +4.8% | $416,900 +9% |
| 2005 | $4,761 +3.8% | $382,400 +8.4% |
| 2004 | $4,585 -4.4% | $352,900 +12% |
| 2002 | $4,794 -51.8% | $315,100 |
| 2001 | $9,951 | -- |
Find assessor info on the county website
Monthly payment
Est. payment
Payment breakdown
Explore the cost of this home by adjusting the details. Changes won't be saved.Climate risks
Neighborhood: 55311


Similar homes
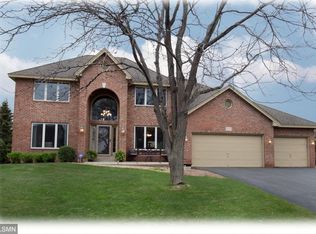
- $675,0004 bd4 ba3.2k sqft15393 Shadow Creek Rd N, Maple Grove, MN 55311For Sale
 MLS ID #7150354, William C Keller, eXp Realty. NorthstarMLS as distributed by MLS GRID
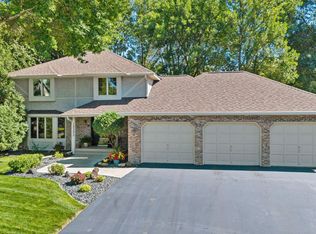
- $674,9005 bd2 ba2.6k sqft7513 Maplewood Dr N, Maple Grove, MN 55311For Sale
 MLS ID #7159222, Steven D Sohre, Keller Williams Realty Integrity. NorthstarMLS as distributed by MLS GRID
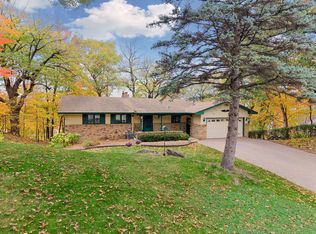
- $685,0005 bd4 ba3.9k sqft6229 Juneau Ln N, Maple Grove, MN 55311For Sale
 MLS ID #7159767, Todd R Westlund, RE/MAX Results. NorthstarMLS as distributed by MLS GRID
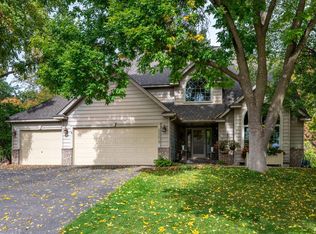
- $599,9004 bd4 ba3k sqft8860 Everest Ln N, Maple Grove, MN 55311For Sale
 MLS ID #7156395, Josh Zuehlke + CO – Josh Zuehlke (502018890), Coldwell Banker Realty - Lakes. NorthstarMLS as distributed by MLS GRID
- $625,0005 bd4 ba3k sqft18194 87th Ave N, Maple Grove, MN 55311For SaleMLS ID #7151482, Melissa L Bennett, Edina Realty, Inc.. NorthstarMLS as distributed by MLS GRID
- $500,0005 bd4 ba2.6k sqft8843 Blackoaks Ln N, Maple Grove, MN 55311For SaleMLS ID #7160893, Amber Haddy, Kris Lindahl Real Estate. NorthstarMLS as distributed by MLS GRID
- $585,0004 bd4 ba3k sqft17500 82nd Ave N, Maple Grove, MN 55311For SaleMLS ID #7155131, William Burg, Edina Realty, Inc.. NorthstarMLS as distributed by MLS GRID
- $655,0004 bd4 ba4k sqft8915 Umbria Pl N, Maple Grove, MN 55311For SaleMLS ID #7149467, Caitlyn Mae Tanner, eXp Realty. NorthstarMLS as distributed by MLS GRID
- $679,0004 bd4 ba3.6k sqft9314 Peony Ln N, Maple Grove, MN 55311For SaleMLS ID #7144475, Perry Nelson, RE/MAX Advantage Plus. NorthstarMLS as distributed by MLS GRID
- $592,4005 bd4 ba3.6k sqft18153 80th Pl N, Maple Grove, MN 55311For SaleMLS ID #7142474, Scott Rodman, Realty Executives Top Results. NorthstarMLS as distributed by MLS GRID
- $529,9004 bd4 ba3.5k sqft17994 89th Pl N, Maple Grove, MN 55311For SaleMLS ID #7157402, Michael James Seebinger, DRG. NorthstarMLS as distributed by MLS GRID
- $560,0006 bd4 ba3.6k sqft8433 Upland Ln N, Maple Grove, MN 55311For SaleMLS ID #7038526, Amber N Broadway, Opendoor Brokerage, LLC. NorthstarMLS as distributed by MLS GRID
- $699,9004 bd4 ba4.1k sqft6219 Orchid Ln N, Maple Grove, MN 55311For SaleMLS ID #7154269, Brent Peterson, RE/MAX Results. NorthstarMLS as distributed by MLS GRID
- $591,0004 bd3 ba2.4k sqft17269 80th Pl N, Maple Grove, MN 55311For SaleMLS ID #7138519, Brittney Jackson, Keller Williams Integrity NW. NorthstarMLS as distributed by MLS GRID
- $775,0005 bd4 ba4.5k sqft16917 73rd Pl N, Maple Grove, MN 55311For SaleMLS ID #7142898, Jacob Milton, Keller Williams Premier Realty Lake Minnetonka. NorthstarMLS as distributed by MLS GRID
- $500,0004 bd4 ba2.8k sqft8848 Everest Ln N, Maple Grove, MN 55311For SaleMLS ID #7157644, Amber Haddy, Kris Lindahl Real Estate. NorthstarMLS as distributed by MLS GRID
- $600,0003 bd3 ba3.4k sqft6765 Queensland Ln N, Maple Grove, MN 55311For SaleMLS ID #7134740, BROWN & Co Residential, eXp Realty. NorthstarMLS as distributed by MLS GRID
- $512,4004 bd3 ba3.2k sqft18418 85th Pl N, Maple Grove, MN 55311For SaleMLS ID #7154447, Scott Rodman, Realty Executives Top Results. NorthstarMLS as distributed by MLS GRID
- $430,0005 bd3 ba2k sqft7855 Polaris Ln N, Maple Grove, MN 55311For SaleMLS ID #7137563, Vanessa Soto, Compass. NorthstarMLS as distributed by MLS GRID
