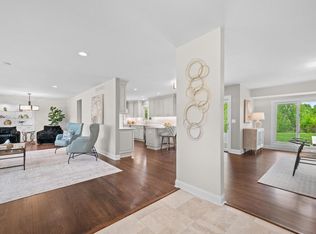
Beautifully crafted 5BR, 3.5BA residence offering generous living spaces and a layout designed for today's lifestyle. The bright main level showcases a spacious gathering room with a natural fireplace that flows effortlessly into the well-appointed kitchen, featuring upscale ZLINE appliances and an expansive nearly 12-foot island ideal for meal prep, dining, and entertaining. Upstairs, unwind in the spacious owner's retreat with a large walk-in closet and spa-inspired ensuite. The finished lower level offers incredible versatility with a sleek wet bar, full bath, and private fifth bedroom. Convenient second-floor laundry (in addition to the laundry hookup in the basement) and thoughtfully designed living spaces make this home a standout!
Active
$879,900
15370 Santa Maria DRIVE, Brookfield, WI 53005
5beds
3,058sqft
Single Family Residence
Built in 1966
0.62 Acres Lot
$876,900 Zestimate®
$288/sqft
$-- HOA
What's special
- 27 days |
- 1,393 |
- 96 |
Zillow last checked:
Listing updated:
Listed by:
Rebecca Thomas 262-408-8923,
Keller Williams - Lake Country
Source: WIREX MLS,MLS#: 1973194 Originating MLS: Metro MLS
Originating MLS: Metro MLSFacts & features
Interior
Bedrooms & bathrooms
- Bedrooms: 5
- Bathrooms: 4
- Full bathrooms: 3
- 1/2 bathrooms: 1
Primary bedroom
- Level: Upper
- Area: 204
- Dimensions: 17 x 12
Bedroom 2
- Level: Upper
- Area: 132
- Dimensions: 12 x 11
Bedroom 3
- Level: Upper
- Area: 132
- Dimensions: 12 x 11
Bedroom 4
- Level: Upper
- Area: 154
- Dimensions: 14 x 11
Bedroom 5
- Level: Lower
- Area: 144
- Dimensions: 12 x 12
Bathroom
- Features: Shower on Lower, Tub Only, Ceramic Tile, Master Bedroom Bath: Walk-In Shower, Master Bedroom Bath, Shower Over Tub
Dining room
- Level: Main
- Area: 144
- Dimensions: 12 x 12
Family room
- Level: Main
- Area: 276
- Dimensions: 23 x 12
Kitchen
- Level: Main
- Area: 170
- Dimensions: 17 x 10
Living room
- Level: Main
- Area: 299
- Dimensions: 23 x 13
Heating
- Natural Gas, Forced Air, Multiple Units
Cooling
- Central Air, Multi Units
Appliances
- Included: Dishwasher, Disposal, Dryer, Microwave, Range, Refrigerator, Washer, Water Softener
Features
- Walk-In Closet(s), Wet Bar
- Flooring: Wood
- Basement: Block,Finished,Full,Full Size Windows,Sump Pump
Interior area
- Total structure area: 3,058
- Total interior livable area: 3,058 sqft
- Finished area above ground: 2,468
- Finished area below ground: 590
Property
Parking
- Total spaces: 2.5
- Parking features: Garage Door Opener, Attached, 2 Car, 1 Space
- Attached garage spaces: 2.5
Features
- Levels: Two
- Stories: 2
- Patio & porch: Patio
Lot
- Size: 0.62 Acres
Details
- Additional structures: Garden Shed
- Parcel number: BR C1062099
- Zoning: R2
Construction
Type & style
- Home type: SingleFamily
- Architectural style: Colonial
- Property subtype: Single Family Residence
Materials
- Brick, Brick/Stone, Other
Condition
- 21+ Years
- New construction: No
- Year built: 1966
Utilities & green energy
- Sewer: Public Sewer
- Water: Well
Community & HOA
Community
- Subdivision: Willaua
Location
- Region: Brookfield
- Municipality: Brookfield
Financial & listing details
- Price per square foot: $288/sqft
- Tax assessed value: $535,900
- Annual tax amount: $6,051
- Date on market: 7/31/2026
- Inclusions: Refrigerator, Range, Dishwasher, Microwave, Disposal, Washer & Dryer In The Basement
- Exclusions: Seller's Personal Property And Staging Items
Estimated market value
$876,900
$833,000 - $921,000
$4,815/mo
Price history
| Date | Event | Price |
|---|---|---|
| 7/31/2026 | Listed for sale | $879,900+3.5%$288/sqft |
Source:  WIREX MLS #1973194 Report a problem WIREX MLS #1973194 Report a problem | ||
| 8/8/2025 | Sold | $850,000+0%$278/sqft |
Source: WIREX MLS #1922134 Report a problem | ||
| 7/4/2025 | Contingent | $849,900$278/sqft |
Source: WIREX MLS #1922134 Report a problem | ||
| 7/2/2025 | Listed for sale | $849,900$278/sqft |
Source: WIREX MLS #1922134 Report a problem | ||
| 6/18/2025 | Contingent | $849,900$278/sqft |
Source: WIREX MLS #1922134 Report a problem | ||
| 6/13/2025 | Listed for sale | $849,900-4.4%$278/sqft |
Source: WIREX MLS #1922134 Report a problem | ||
| 6/13/2025 | Listing removed | $888,999$291/sqft |
Source: WIREX MLS #1919100 Report a problem | ||
| 5/29/2025 | Listed for sale | $888,999+64.6%$291/sqft |
Source: WIREX MLS #1919100 Report a problem | ||
| 11/21/2024 | Sold | $540,000-6.1%$177/sqft |
Source: WIREX MLS #1893014 Report a problem | ||
| 11/6/2024 | Pending sale | $574,900$188/sqft |
Source: WIREX MLS #1893014 Report a problem | ||
| 10/11/2024 | Listed for sale | $574,900$188/sqft |
Source: WIREX MLS #1893014 Report a problem | ||
Public tax history
| Year | Property taxes | Tax assessment |
|---|---|---|
| 2024 | $5,637 -0.1% | $504,300 |
| 2023 | $5,640 -0.1% | $504,300 +27.6% |
| 2022 | $5,646 -5.6% | $395,100 |
| 2021 | $5,979 -4.1% | $395,100 |
| 2020 | $6,236 +4.1% | $395,100 |
| 2019 | $5,991 -6% | $395,100 +11.8% |
| 2018 | $6,371 +0.7% | $353,500 |
| 2017 | $6,325 +10.3% | $353,500 |
| 2015 | $5,732 +0.2% | $353,500 |
| 2014 | $5,723 -0.6% | $353,500 |
| 2013 | $5,757 | $353,500 |
| 2012 | -- | $353,500 |
| 2011 | -- | $353,500 |
| 2010 | $5,956 | $353,500 |
| 2009 | -- | $353,500 +2.3% |
| 2008 | -- | $345,600 |
| 2006 | -- | $345,600 +34.1% |
| 2005 | -- | $257,800 |
| 2004 | -- | $257,800 |
| 2003 | -- | $257,800 |
| 2002 | -- | $257,800 +24.7% |
| 2001 | -- | $206,700 |
| 2000 | -- | $206,700 |
Find assessor info on the county website
Monthly payment
Est. payment
Payment breakdown
Explore the cost of this home by adjusting the details. Changes won't be saved.Climate risks
Neighborhood: 53005
Nearby schools
GreatSchools rating
- 8/10Dixon Elementary SchoolGrades: PK-5Distance: 0.8 mi
- 9/10Pilgrim Park Middle SchoolGrades: 6-8Distance: 1.7 mi
- 10/10East High SchoolGrades: 9-12Distance: 0.9 mi
Schools provided by the listing agent
- Middle: Pilgrim Park
- High: Brookfield East
- District: Elmbrook
Source: WIREX MLS. This data may not be complete. We recommend contacting the local school district to confirm school assignments for this home.
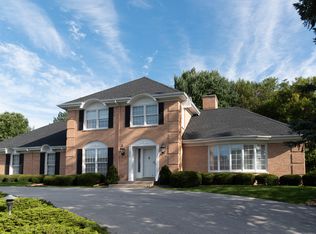
- $779,1004 bd2 ba2.7k sqft15320 Santa Maria Dr, Brookfield, WI 53005Off Market

- $699,2004 bd2 ba2.4k sqft15420 Santa Maria Dr, Brookfield, WI 53005Off Market
- $780,0005 bd2 ba3k sqft15355 Santa Maria Dr, Brookfield, WI 53005Off Market
- $856,5004 bd3 ba3.7k sqft15395 Santa Maria Dr, Brookfield, WI 53005Off Market
- $700,4004 bd3 ba2.8k sqft15315 Santa Maria Dr, City of brookfield, WI 53005Off Market
- $590,7003 bd2 ba1.9k sqft2995 Applewood Ct, Brookfield, WI 53005Off Market
- $757,9004 bd2 ba2.9k sqft3035 Applewood Ct, Brookfield, WI 53005Off Market
- $815,1004 bd3 ba3.3k sqft15460 Santa Maria Dr, Brookfield, WI 53005Off Market
A local agent can set up tours, give advice and negotiate with sellers.
Similar homes
- $849,9004 bd4 ba3.8k sqft14825 Woodbridge ROAD, Brookfield, WI 53005Active
 MLS ID #1973492, Melissa Musante. WIREX MLS
 - $850,0004 bd4 ba3.4k sqft15270 Red Fox LANE, Elm Grove, WI 53122Active
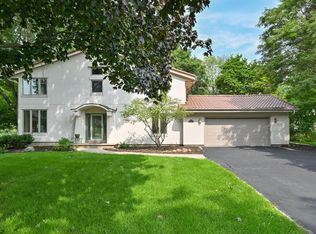 MLS ID #1975586, Kevin Rigg. WIREX MLS
 - $825,0004 bd3 ba3k sqft850 Janacek ROAD, Brookfield, WI 53045Active
 MLS ID #1963289, Tony Wendorf & Associates Team*. WIREX MLS
 - $778,8884 bd2 ba3.2k sqft1345 Hickory Hill LANE, Brookfield, WI 53045Active
 MLS ID #1968900, Joseph Paschke. WIREX MLS
 - $949,9004 bd4 ba4.2k sqft19800 W Briar Ridge DRIVE, Brookfield, WI 53045ActiveMLS ID #1973604, Sean Lentz. WIREX MLS
- $575,0004 bd3 ba2.4k sqft16730 Willow Ridge LANE, Brookfield, WI 53005ActiveMLS ID #1971617, Craig Patch. WIREX MLS
- $649,9003 bd4 ba2.7k sqft2135 Michelle DRIVE, Brookfield, WI 53045ActiveMLS ID #1977174, Lien Team Real Estate Group*. WIREX MLS
- $599,9004 bd3 ba2.8k sqft935 N 124th STREET, Elm Grove, WI 53122ActiveMLS ID #1977957, Falk Ruvin Gallagher Team*. WIREX MLS
- $750,0004 bd3 ba2.9k sqft15200 Briaridge COURT, Elm Grove, WI 53122ActiveMLS ID #1974260, Kevin Rigg. WIREX MLS
- $649,9005 bd2 ba2.2k sqft2050 Mt Kisco DRIVE, Elm Grove, WI 53122ActiveMLS ID #1971911, Mary Skanavis. WIREX MLS
- $884,9905 bd4 ba4.1k sqft13600 W Eagle TRACE, New Berlin, WI 53151ActiveMLS ID #1969226, Van Hnun. WIREX MLS
- $849,0005 bd4 ba3.5k sqft7857 N Lake DRIVE, Fox Point, WI 53217ActiveMLS ID #1973422, Elsafy Team*. WIREX MLS
- $529,9004 bd3 ba4.4k sqft13043 W Lancaster AVENUE, Butler, WI 53007ActiveMLS ID #1977462, Nick Sustache. WIREX MLS
- $499,5003 bd2 ba2.4k sqft17265 Country LANE, Brookfield, WI 53045ActiveMLS ID #1975160, Lien Team Real Estate Group*. WIREX MLS
- $849,9004 bd4 ba3.2k sqft9883 S 35th STREET, Franklin, WI 53132ActiveMLS ID #1976382, Devin Westfahl. WIREX MLS
- $849,9004 bd3 ba3.4k sqft11912 N Lantern LANE, Mequon, WI 53092ActiveMLS ID #1972202, Suzanne Powers Realty Group*. WIREX MLS
- $999,9004 bd5 ba4.1k sqftN72W13449 Good Hope ROAD, Menomonee Falls, WI 53051ActiveMLS ID #1974238, Mary Jane Deeken. WIREX MLS
- $668,0004 bd2 ba2.4k sqft11630 N Riverland ROAD, Mequon, WI 53092ActiveMLS ID #1977965, Falk Ruvin Gallagher Team*. WIREX MLS
- $625,0004 bd4 ba2.6k sqftN65W14482 Redwood DRIVE, Menomonee Falls, WI 53051ActiveMLS ID #1974747, Rodolfo Garcia-Garcia. WIREX MLS
- $539,9004 bd3 ba2.9k sqft2745 N 117th PLACE, Wauwatosa, WI 53222ActiveMLS ID #1975084, Rudy Gudgeon. WIREX MLS
