Skip main navigation
Sold for $385,000
  • $385,000

    15372 Gunsmith Ter, Woodbridge, VA 22191

    3beds
    1,373sqft
    Townhouse
    Built in 1987
    1,311 Square Feet Lot
    $385,800 Zestimate®
    $280/sqft
    $2,621 Estimated rent

    Home value

    $385,800

    $359,000 - $413,000

    $2,621/mo

    Zestimate® history
    Loading
    Loading...

    Owner options

    List your home for rent

    $2,621/mo

    Rent Zestimate®

    Find your next renter with Zillow Rental Manager. Plus, with online applications, you can quickly screen prospective tenants – for free.

    Learn more

    $2,621/mo

    Rent Zestimate®

    Refinance and save

    $2,474/mo

    Est. payment

    Refinancing to a lower rate could help reduce your monthly payments and save thousands over the life of the loan.

    See today's rates

    $2,474/mo

    Est. payment

    Explore your selling options

    Work with a Zillow partner agent

    Leverage their expertise and Zillow's premium Showcase listings to get your home seen by more buyers.

    Get started

    List with your own agent

    Get your home in front of millions of buyers by listing it on Zillow.

    Learn how to do it

    Sell it yourself

    Take full control of how buyers see your home on Zillow by listing For Sale by Owner (FSBO).

    List your home

    What's special

    Quiet streetNeutral paint throughoutTwo spacious bedrooms upstairsNicely appointed bathroomNewer kitchen cabinetsVaulted ceilingsSun-filled interior
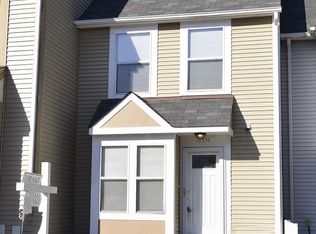
    This beautiful 3 level townhome nestled on a quiet street and prime location has all the space you are looking for!! Newer roof(2021), Newer washer and dryer(2024) and newly replaced deck boards(2025) for worry-less living. The sun-filled interior features stylish and durable laminate floors and neutral paint throughout ready to add your personal touches. The bright and airy eat-in kitchen boasts newer kitchen cabinets and flows effortlessly to a dining and living area ready for entertaining, game night or a quiet night in. Two spacious bedrooms upstairs, one with vaulted ceilings, share a nicely appointed bathroom. Finished basement with plenty of storage, flex room as either a private bedroom or shared rec room, and a full bathroom perfect for more entertaining space, in-law/ teen suite or income potential. The private deck is ready for countless weekends entertaining friends and family or relaxing under the sun. Minutes to shopping, dining, entertainment and major commuting routes. Don’t miss out!

    Zillow last checked:

    Listing updated:

    Listed by:

    Abel Aquino 571-428-6755,

    Redfin Corporation

    Bought with:

    Kola Owolabi, 225021495

    Fairfax Realty Select

    Source: Bright MLS,MLS#: VAPW2109140MLS Logo

    Facts & features

    Interior

    Bedrooms & bathrooms
    • Bedrooms: 3
    • Bathrooms: 3
    • Full bathrooms: 2
    • 1/2 bathrooms: 1
    • Main level bathrooms: 1
    Basement
    • Area: 404
    Heating
    • Heat Pump, Electric
    Cooling
    • Central Air, Electric
    Appliances
    • Included: Dryer, Washer, Disposal, Freezer, Refrigerator, Ice Maker, Cooktop, Electric Water Heater
    • Laundry: Has Laundry
    Features
    • Ceiling Fan(s), Dining Area, Family Room Off Kitchen
    • Flooring: Carpet
    • Basement: Heated,Interior Entry,Finished
    • Has fireplace: No
    Interior area
    • Total structure area: 1,373
    • Total interior livable area: 1,373 sqft
    • Finished area above ground: 969
    • Finished area below ground: 404

    Property

    Parking
    • Total spaces: 2
    • Parking features: Assigned, Parking Lot
    • Details: Assigned Parking
    Accessibility
    • Accessibility features: None
    Features
    • Levels: Three
    • Stories: 3
    • Patio & porch: Deck
    • Pool features: Community
    Lot
    • Size: 1,311 sqft
    Details
    • Additional structures: Above Grade, Below Grade
    • Parcel number: 8391119564
    • Zoning: RPC
    • Special conditions: Standard

    Construction

    Type & style
    • Home type: Townhouse
    • Architectural style: Traditional
    • Property subtype: Townhouse
    Materials
    • Mixed
    • Foundation: Permanent, Other
    Condition
    • New construction: No
    • Year built: 1987

    Utilities & green energy

    • Sewer: Public Sewer
    • Water: Public

    Community & neighborhood

    Location
    • Region: Woodbridge
    • Subdivision: Rippon Landing

    HOA & financial

    HOA
    • Has HOA: Yes
    • HOA fee: $125 monthly
    • Amenities included: Common Grounds, Jogging Path, Picnic Area, Pool, Tennis Court(s), Tot Lots/Playground, Basketball Court
    • Services included: Common Area Maintenance, Management, Pool(s), Snow Removal, Trash
    • Association name: RIPPON LANDING MASTER ASSOCIATION

    Other

    Other facts
    • Listing agreement: Exclusive Right To Sell
    • Ownership: Fee Simple

    Price history

    DateEventPrice
    4/14/2026Sold$385,000-1.3%$280/sqft
    Source: Bright MLS #VAPW2109140 Report a problem
    2/28/2026Contingent$389,900$284/sqft
    Source: Bright MLS #VAPW2109140 Report a problem
    2/12/2026Price change$389,900-2.5%$284/sqft
    Source: Bright MLS #VAPW2109140 Report a problem
    1/1/2026Listed for sale$399,900+33.3%$291/sqft
    Source: Bright MLS #VAPW2109140 Report a problem
    4/13/2023Listing removed--
    Source: Bright MLS #VAPW516080 Report a problem
    4/13/2021Sold$300,000+3.6%$218/sqft
    Source: Public Record Report a problem
    3/9/2021Contingent$289,500$211/sqft
    Source: Bright MLS #VAPW516080 Report a problem
    3/5/2021Listed for sale$289,500+47%$211/sqft
    Source: Bright MLS #VAPW516080 Report a problem
    2/21/2014Sold$197,000+0.1%$143/sqft
    Source: Public Record Report a problem
    1/21/2014Price change$196,900+1%$143/sqft
    Source: Coldwell Banker Residential Brokerage - Prince William Parkway #PW8252421 Report a problem
    1/14/2014Listed for sale$194,900+29.1%$142/sqft
    Source: Coldwell Banker Residential Brokerage - Prince William Parkway #PW8252421 Report a problem
    4/29/2003Sold$151,000+71.6%$110/sqft
    Source: Public Record Report a problem
    7/26/1994Sold$88,000$64/sqft
    Source: Public Record Report a problem

    Public tax history

    YearProperty taxesTax assessment
    2025$3,357 +7.8%$342,400 +9.3%
    2024$3,115 +1.5%$313,200 +6.2%
    2023$3,069 -0.4%$295,000 +9.4%
    2022$3,082 -2.3%$269,600 +5.4%
    2021$3,156 +10.8%$255,800 +12.1%
    2020$2,848 +116.5%$228,200 +4.7%
    2019$1,316 -48.7%$217,900 +2.7%
    2018$2,562 +8.5%$212,200 +5.1%
    2017$2,361 $201,900 +6.4%
    2016$2,361 +28.2%$189,800 +5.7%
    2015$1,842 $179,600 +25.3%
    2014$1,842 $143,300 -1.2%
    2013-- $145,100 +14.3%
    2012-- $127,000 +20.8%
    2010-- $105,100 -5.5%
    2009-- $111,200 -49.8%
    2008-- $221,600 -12.6%
    2007-- $253,600 -5.4%
    2006-- $268,100 +39.9%
    2005-- $191,600 +32.2%
    2004-- $144,900 +23.2%
    2003-- $117,600 +21.2%
    2002-- $97,000 +13.2%
    2001-- $85,700

    Find assessor info on the county website

    Neighborhood: Rippon Landing

    Nearby schools

    GreatSchools rating
    Schools provided by the listing agent
    • Elementary: Mary G. Porter Traditional
    • High: Freedom
    • District: Prince William County Public Schools

    Source: Bright MLS. This data may not be complete. We recommend contacting the local school district to confirm school assignments for this home.

    Get a cash offer in 3 minutes
    Find out how much your home could sell for in as little as 3 minutes with a no-obligation cash offer.
    Estimated market value
    $385,800
    Get a cash offer in 3 minutes
    Find out how much your home could sell for in as little as 3 minutes with a no-obligation cash offer.
    Estimated market value
    $385,800