Skip main navigation
Off market
  • $347,200

    15372 Mille Fiore Blvd, Pt Charlotte, FL 33953

    2beds
    1,718sqft
    Single Family Residence
    Built in 2007
    7,601 Square Feet Lot
    $347,200 Zestimate®
    $202/sqft
    $3,317 Estimated rent

    Home value

    $347,200

    $323,000 - $372,000

    $3,317/mo

    Zestimate® history
    Loading
    Loading...

    Owner options

    List your home for rent

    $3,317/mo

    Rent Zestimate®

    Find your next renter with Zillow Rental Manager. Plus, with online applications, you can quickly screen prospective tenants – for free.

    Learn more

    $3,317/mo

    Rent Zestimate®

    Refinance and save

    $2,469/mo

    Est. payment

    Refinancing to a lower rate could help reduce your monthly payments and save thousands over the life of the loan.

    See today's rates

    $2,469/mo

    Est. payment

    Explore your selling options

    Work with a Zillow partner agent

    Leverage their expertise and Zillow's premium Showcase listings to get your home seen by more buyers.

    Get started

    List with your own agent

    Get your home in front of millions of buyers by listing it on Zillow.

    Learn how to do it

    Sell it yourself

    Take full control of how buyers see your home on Zillow by listing For Sale by Owner (FSBO).

    List your home

    What's special

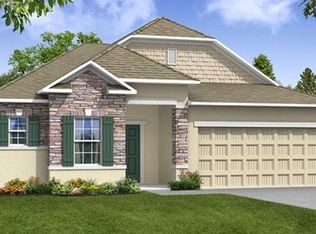
    Custom Built Mediterranean style 2 Bedroom PLUS DEN Pool home is now available in Charlotte County's best kept little secret community of Villa Milano. This home was one of only 13 high quality-built homes by a highly respected builder in 2007. This is a rare opportunity to purchase one of these homes built with a concrete tile roof, eleven-foot trey ceilings with crown molding, 5 ¼ inch baseboards, expansive decorative entryways, front impact glass windows and decorative paneled front doors. As soon as you walk through the front door you immediately feel the prestige of this home with the 16 x 16 ceramic tiled floors in the living areas. The architect took great time designing the large back windows and slider doors so you can see the large self-cleaning saltwater pool and spa from the great room with an open floor plan concept. The screened lanai is the full length of the home with a large covered sitting area and is plumbed for an outdoor kitchen. The expansive indoor kitchen is designed with entertaining in mind with plenty of cabinets and granite countertops and an extra-large walk in pantry and convenient inside laundry. The master bedroom is at the rear of the home and the lanai is accessible through sliding glass doors for late night swims. The master bath includes a luxurious soaking tub in cultured marble and a ceramic tile shower. The second bedroom and bathroom are conveniently located in the front of the home for your guest's privacy. The Den/Office has large beautiful windows and is located at the front of the home and could easily be used as a 3rd bedroom. All 3 rooms have brand new porcelain plank flooring and the interior was freshly painted in 2019. Other upgrades include 2019 air conditioning system, 2019 washer and dryer, 2019 comfort height toilets, 2020 spa re-tiled, and 2020 pool pressure tested, 2020 hot water heater, 2020 pavers sanded and resealed, 2020 newly freshened landscaping. Villa Milano is a gated community with a community pool, low HOA, NO CDD, city water and sewer. This small friendly community is located conveniently between 41 and 776 making it easily accessible to several local beaches, shopping areas and dining options.

    This property is off market, which means it's not currently listed for sale or rent on Zillow. This may be different from what's available on other websites or public sources.

    Originating MLS: Venice

    Facts & features

    Interior

    Bedrooms & bathrooms
    • Bedrooms: 2
    • Bathrooms: 2
    • Full bathrooms: 2
    Heating
    • Forced air, Electric
    Cooling
    • Central
    Appliances
    • Included: Dishwasher, Dryer, Range / Oven, Refrigerator, Washer
    • Laundry: Inside
    Features
    • Ceiling Fans(s), High Ceiling(s), Master Bedroom Downstairs, Open Floorplan, Split Bedroom, Walk-In Closet(s), Crown Molding, Kitchen/Family Room Combo, Living Room/Dining Room Combo, Solid Surface Counters, Tray Ceiling(s)
    • Flooring: Tile
    • Windows: Blinds
    Interior area
    • Structure area source: Public Records
    • Total interior livable area: 1,718 sqft

    Property

    Parking
    • Total spaces: 2
    • Parking features: Garage - Attached
    Features
    • Levels: One
    • Patio & porch: Screened, Covered
    • Exterior features: Stucco
    • Pool features: Auto Cleaner, Gunite, Heated, In Ground, Salt Water, Screen Enclosure, Lighting
    • Has spa: Yes
    • Spa features: Heated, In Ground
    Lot
    • Size: 7,601 Square Feet
    • Dimensions: 70x125
    • Features: Sidewalk, Street Paved, FloodZone
    • Residential vegetation: Mature Landscaping
    Details
    • Parcel number: 402115129005
    • Zoning: RSF3.5

    Construction

    Type & style
    • Home type: SingleFamily
    • Architectural style: Spanish/Mediterranean
    • Property subtype: Single Family Residence
    Materials
    • Roof: Tile
    Condition
    • Completed
    • Year built: 2007
    Details
    • Builder name: Fairfax Corporation

    Utilities & green energy

    • Sewer: Public Sewer
    • Water: Public
    • Utilities for property: Electricity Connected, Sewer Connected, BB/HS Internet Available, Cable Available, Public, Underground Utilities, Cable Connected, Electricity Available, Sprinkler Recycled, Water Connected

    Community & HOA

    Community
    • Security: Gated Community
    • Subdivision: VILLA MILANO PH 01 & 02
    HOA
    • Has HOA: Yes
    • Amenities included: Pool, Gated
    • Services included: Community Pool, Common Area Taxes, Private Road, Escrow Reserves Fund, Manager
    • HOA fee: $108 monthly
    Location
    • Region: Pt Charlotte

    Financial & listing details

    • Price per square foot: $202/sqft
    • Tax assessed value: $367,942
    • Annual tax amount: $2,710
    • Listing terms: Cash, Conventional, FHA, VA Loan
    • Ownership: Fee Simple

    Price history

    DateEventPrice
    11/23/2020Sold$280,500-4.9%$163/sqft
    Source: Public Record Report a problem
    9/3/2020Pending sale$295,000$172/sqft
    Source: RE/MAX ALLIANCE GROUP #C7431220 Report a problem
    9/1/2020Price change$295,000-1.6%$172/sqft
    Source: RE/MAX ALLIANCE GROUP #C7431220 Report a problem
    7/31/2020Price change$299,900+7.1%$175/sqft
    Source: RE/MAX ALLIANCE GROUP #C7431220 Report a problem
    3/19/2020Price change$279,900-1.8%$163/sqft
    Source: RE/MAX PALM REALTY #C7423312 Report a problem
    12/7/2019Listed for sale$284,900+16.3%$166/sqft
    Source: RE/MAX PALM REALTY #C7423312 Report a problem
    5/3/2019Sold$245,000-5.7%$143/sqft
    Source: Public Record Report a problem
    3/20/2019Pending sale$259,900$151/sqft
    Source: Downing Frye Realty Inc. #218055506 Report a problem
    1/14/2019Price change$259,900-3.7%$151/sqft
    Source: Downing Frye Realty Inc. #218055506 Report a problem
    12/4/2018Price change$269,900-10%$157/sqft
    Source: Downing Frye Realty Inc. #218055506 Report a problem
    10/24/2018Price change$299,900-4.5%$175/sqft
    Source: Downing Frye Realty Inc. #218055506 Report a problem
    9/23/2018Listed for sale$313,900+406.3%$183/sqft
    Source: Downing Frye Realty Inc. #218055506 Report a problem
    9/20/2006Sold$62,000$36/sqft
    Source: Public Record Report a problem

    Public tax history

    YearProperty taxesTax assessment
    2025$2,710 +3%$178,836 +2.9%
    2024$2,632 +1.5%$173,796 +3%
    2023$2,593 +4.2%$168,734 +3%
    2022$2,488 +0.3%$163,819 +3%
    2021$2,479 -37.3%$159,048 -23.9%
    2020$3,955 +8.9%$208,946 +11.9%
    2019$3,630 +9.6%$186,656 +10%
    2018$3,311 $169,687 -12.6%
    2017$3,311 +5.5%$194,042 +38.4%
    2016$3,138 +11.3%$140,237 +10%
    2015$2,819 +1.8%$127,488 +10%
    2014$2,768 +31.6%$115,898 +21%
    2013$2,104 +29.3%$95,784 -10.8%
    2012$1,628 -10%$107,398
    2011$1,809 -15.6%$107,398 -14.2%
    2010$2,144 -2%$125,182 -8.8%
    2009$2,188 $137,236
    Find assessor info on the county website

    Neighborhood: 33953

    Nearby schools

    GreatSchools rating
    Schools provided by the listing agent
    • Elementary: Liberty Elementary
    • Middle: Murdock Middle
    • High: Port Charlotte High

    Source: The MLS. This data may not be complete. We recommend contacting the local school district to confirm school assignments for this home.

    Get a cash offer in 3 minutes
    Find out how much your home could sell for in as little as 3 minutes with a no-obligation cash offer.
    Estimated market value
    $347,200
    Get a cash offer in 3 minutes
    Find out how much your home could sell for in as little as 3 minutes with a no-obligation cash offer.
    Estimated market value
    $347,200