Luxury townhome now available in The Bridgewater Club. Enjoy maintenance free resort style living with great amenities including golf, indoor/outdoor pool, playground, event venues, tennis and pickle ball courts, fitness center with classes (yoga, zumba, HIIT, cycling, pilates), sauna, jacuzzi, childcare & walking/jogging paths, plus access to private and social events! This townhome features 2 master bedrooms, each with their own bathroom with tiled flooring and walk-in closet, plenty of storage with spacious closets & laundry closet for easy convenience in the hallway. Kitchen with views of pond, solid surface counters, center island, 42" Cabinets, SS appliances, overlooks dining room/great room, with plenty of counterspace & storage. Lower level features a bonus room/office with custom built-ins that could be 3rd bedroom with half bath. This unit has great views of the pond w/fountain and has two decks for entertaining. 2 Attached garage spaces. New roof was installed in 2021. This townhouse is move in ready and freshly painted! - Unlimited 9 hole golf course. - Hitting stalls - Indoor and outdoor pool- Pickleball and Tennis - Fitness Center- Fitness classes - Sauna- Jacuzzi- Fine dining- Casual dining- Social events - Child care- Summer camps- Private events (only for members)- WOB You will have access to an online portal where you can view your all The Bridgewater Club has to offer.
Sold
$315,000
15372 Mystic Rock Dr, Carmel, IN 46033
3beds
1,831sqft
Residential, Townhouse
Built in 2005
1,306 Square Feet Lot
$324,900 Zestimate®
$172/sqft
$2,303 Estimated rent
Home value
$324,900
$305,000 - $348,000
$2,303/mo
Zestimate® history
Owner options
List your home for rent
$2,303/mo
Rent Zestimate®
Find your next renter with Zillow Rental Manager. Plus, with online applications, you can quickly screen prospective tenants – for free.
$2,303/mo
Rent Zestimate®
Refinance and save
$2,068/mo
Est. payment
Refinancing to a lower rate could help reduce your monthly payments and save thousands over the life of the loan.
$2,068/mo
Est. payment
Explore your selling options
Work with a Zillow partner agent
Leverage their expertise and Zillow's premium Showcase listings to get your home seen by more buyers.
Get startedList with your own agent
Get your home in front of millions of buyers by listing it on Zillow.
Learn how to do itSell it yourself
Take full control of how buyers see your home on Zillow by listing For Sale by Owner (FSBO).
List your homeWhat's special
Half bathLaundry closetCustom built-insSpacious closetsSs appliancesSolid surface countersCenter island
Zillow last checked:
Listing updated:
Listed by:
Steven Koleno 804-656-5007,
Beycome Brokerage Realty LLC
Bought with:
Angela Delise
Keller Williams Indpls Metro N
Source: MIBOR as distributed by MLS GRID,MLS#: 22019915
Facts & features
Interior
Bedrooms & bathrooms
- Bedrooms: 3
- Bathrooms: 4
- Full bathrooms: 2
- 1/2 bathrooms: 2
Primary bedroom
- Features: Carpet
- Level: Upper
- Area: 168 Square Feet
- Dimensions: 14x12
Bedroom 2
- Features: Carpet
- Level: Upper
- Area: 156 Square Feet
- Dimensions: 13x12
Bedroom 3
- Features: Carpet
- Level: Upper
- Area: 156 Square Feet
- Dimensions: 13x12
Dining room
- Features: Hardwood
- Level: Main
- Area: 105 Square Feet
- Dimensions: 15x07
Kitchen
- Features: Hardwood
- Level: Main
- Area: 156 Square Feet
- Dimensions: 13x12
Living room
- Features: Hardwood
- Level: Main
- Area: 225 Square Feet
- Dimensions: 15x15
Heating
- Has Heating (Unspecified Type)
Cooling
- Has cooling: Yes
Appliances
- Included: Dishwasher, Dryer, Gas Water Heater, Microwave, Oven, Refrigerator
Features
- Cathedral Ceiling(s), Ceiling Fan(s), Eat-in Kitchen, Walk-In Closet(s)
- Has basement: No
Interior area
- Total structure area: 1,831
- Total interior livable area: 1,831 sqft
Property
Parking
- Total spaces: 2
- Parking features: Attached
- Attached garage spaces: 2
Features
- Levels: Three Or More
- Exterior features: Balcony
Lot
- Size: 1,306 Square Feet
Details
- Parcel number: 291017012045000015
- Horse amenities: None
Construction
Type & style
- Home type: Townhouse
- Architectural style: Traditional
- Property subtype: Residential, Townhouse
- Attached to another structure: Yes
Materials
- Brick
- Foundation: Slab
Condition
- New construction: No
- Year built: 2005
Utilities & green energy
- Water: Municipal/City
- Utilities for property: Electricity Connected, Water Connected
Community & HOA
Community
- Features: Clubhouse, Tennis Court(s)
- Subdivision: Bridgewater Club
HOA
- Has HOA: Yes
- HOA fee: $500 quarterly
- HOA phone: 317-706-1706
Location
- Region: Carmel
Financial & listing details
- Price per square foot: $172/sqft
- Tax assessed value: $262,900
- Annual tax amount: $2,686
- Date on market: 1/29/2025
- Cumulative days on market: 10 days
- Electric utility on property: Yes
Price history
| Date | Event | Price |
|---|---|---|
| 2/24/2025 | Sold | $315,000-6%$172/sqft |
Source:  MIBOR as distributed by MLS GRID #22019915 Report a problem MIBOR as distributed by MLS GRID #22019915 Report a problem | ||
| 2/7/2025 | Pending sale | $334,999$183/sqft |
Source: MIBOR as distributed by MLS GRID #22019915 Report a problem | ||
| 1/29/2025 | Price change | $334,999-2.9%$183/sqft |
Source: MIBOR as distributed by MLS GRID #22019915 Report a problem | ||
| 1/13/2025 | Listed for sale | $344,900+59.3%$188/sqft |
Source: Owner Report a problem | ||
| 1/11/2025 | Listing removed | $2,000$1/sqft |
Source: Zillow Rentals Report a problem | ||
| 1/11/2025 | Price change | $2,000-9.1%$1/sqft |
Source: Zillow Rentals Report a problem | ||
| 12/27/2024 | Listed for rent | $2,200$1/sqft |
Source: Zillow Rentals Report a problem | ||
| 5/4/2022 | Listing removed | -- |
Source: Zillow Rental Manager Report a problem | ||
| 4/21/2022 | Listed for rent | $2,200$1/sqft |
Source: Zillow Rental Manager Report a problem | ||
| 6/29/2020 | Sold | $216,500-1.1%$118/sqft |
Source: MIBOR as distributed by MLS GRID #21711808 Report a problem | ||
| 5/26/2020 | Pending sale | $219,000$120/sqft |
Source: MIBOR REALTOR Association #21711808 Report a problem | ||
| 5/22/2020 | Listed for sale | $219,000+9.5%$120/sqft |
Source: MIBOR REALTOR Association #21711808 Report a problem | ||
| 5/23/2018 | Sold | $200,000-4.7%$109/sqft |
Source: MIBOR as distributed by MLS GRID #21554461 Report a problem | ||
| 4/25/2018 | Pending sale | $209,900$115/sqft |
Source: Carpenter Realtors, Inc. #21554461 Report a problem | ||
| 3/31/2018 | Listed for sale | $209,900+19.9%$115/sqft |
Source: Carpenter Realtors, Inc. #21554461 Report a problem | ||
| 9/8/2016 | Listing removed | $175,000$96/sqft |
Source: Keller Williams Indy Metro NE #21433577 Report a problem | ||
| 8/4/2016 | Listed for sale | $175,000+6.7%$96/sqft |
Source: Keller Williams Indy Metro NE #21433577 Report a problem | ||
| 6/20/2014 | Sold | $164,000-6.3%$90/sqft |
Source: Agent Provided Report a problem | ||
| 5/14/2014 | Listed for sale | $175,000$96/sqft |
Source: ERA Real Estate Links #21291264 Report a problem | ||
Public tax history
| Year | Property taxes | Tax assessment |
|---|---|---|
| 2025 | $2,765 +3% | $262,900 +6.3% |
| 2024 | $2,685 +12.8% | $247,400 +3% |
| 2023 | $2,380 +12.1% | $240,200 +14.1% |
| 2022 | $2,123 +2.2% | $210,500 +15.3% |
| 2021 | $2,077 -1% | $182,600 +2.9% |
| 2020 | $2,097 +3.2% | $177,400 -0.9% |
| 2019 | $2,032 -31.7% | $179,100 +3.1% |
| 2018 | $2,973 +39% | $173,700 +2.8% |
| 2017 | $2,138 -50.2% | $168,900 -13.1% |
| 2016 | $4,294 -1.8% | $194,400 -0.8% |
| 2014 | $4,371 -0.9% | $196,000 -0.9% |
| 2013 | $4,409 +100.6% | $197,700 +0.1% |
| 2012 | $2,197 -6.6% | $197,600 -6.4% |
| 2011 | $2,351 -5.1% | $211,000 -5% |
| 2010 | $2,478 -46.1% | $222,000 -3.4% |
| 2009 | $4,598 -1.3% | $229,900 +4.9% |
| 2007 | $4,656 +36681% | $219,200 +36433.3% |
| 2006 | $13 | $600 |
| 2005 | -- | $600 |
Find assessor info on the county website
Neighborhood: 46033
Nearby homes
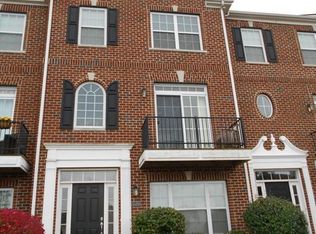
- $308,2002 bd4 ba1.8k sqft15370 Mystic Rock Dr, Carmel, IN 46033Off Market
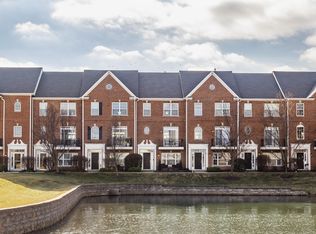
- $335,0004 bd4 ba2.2k sqft15374 Mystic Rock Dr, Carmel, IN 46033Sold

- $358,4003 bd4 ba1.8k sqft15368 Mystic Rock Dr, Carmel, IN 46033Sold
- $275,0003 bd3 ba1.8k sqft15366 Mystic Rock Dr, Carmel, IN 46033Sold
- $600-- bd-- ba-- sqft15410 Mystic Rock Dr, Carmel, IN 46033Off Market
- $435,900-- bd-- ba-- sqft15410 Mystic Rock Dr, Carmel, IN 46033Off Market
- $305,0003 bd4 ba1.8k sqft15364 Mystic Rock Dr, Carmel, IN 46033Sold
- $600-- bd-- ba-- sqft15412 Mystic Rock Dr, Carmel, IN 46033Off Market
Nearby schools
GreatSchools rating
- 8/10Carey Ridge Elementary SchoolGrades: PK-4Distance: 1.2 mi
- 9/10Westfield Middle SchoolGrades: 7-8Distance: 3.4 mi
- 10/10Westfield High SchoolGrades: 9-12Distance: 3.5 mi
Schools provided by the listing agent
- Elementary: Carey Ridge Elementary School
- Middle: Westfield Middle School
- High: Westfield High School
Source: MIBOR as distributed by MLS GRID. This data may not be complete. We recommend contacting the local school district to confirm school assignments for this home.
Get a cash offer in 3 minutes
Find out how much your home could sell for in as little as 3 minutes with a no-obligation cash offer.
Estimated market value
$324,900
Get a cash offer in 3 minutes
Find out how much your home could sell for in as little as 3 minutes with a no-obligation cash offer.
Estimated market value
$324,900
- Indiana
- Hamilton County
- Westfield
- 46033
- 15372 Mystic Rock Dr
Nearby cities
Nearby zip codes
Other Westfield Topics
