Welcome home to this well maintained all brick ranch situated on a level double lot in an incredibly convenient location just minutes from Target, shopping, dining, and everything Exit 7 has to offer, while also being only minutes from Abingdon.
This three bedroom home offers hardwood floors, a functional layout, and the opportunity to move right in while adding your own personal touches over time. The big ticket items have already been taken care of, giving buyers added peace of mind. The HVAC system is approximately 5 years old, the hot water heater and replacement windows are approximately 6 years old, and the roof is approximately 14 years old. The septic system was completely redone in 2024. The cooktop and refrigerator are also only approximately 1 year old.
The home is move in ready as it sits, while a few aesthetic updates could truly take it to the next level and allow the next owner to make it their own. The hardwood floors and the timeless all brick exterior provide a solid foundation for whatever style you envision.
One of the standout features is the huge fenced backyard, offering plenty of room for entertaining, kids, pets, gardening, or simply enjoying the outdoors. The newly covered back patio creates the perfect space to relax, host friends and family, or enjoy your morning coffee while overlooking the spacious backyard.
Downstairs, you will find storage galore along with tons of flexible space that could be used for a workshop, hobby area, home gym, additional living space, or whatever best fits your needs.
With major updates already completed, a low maintenance brick exterior, a huge fenced backyard, and a location that puts you minutes from both Exit 7 and Abingdon, this home offers the perfect combination of convenience, move in ready comfort, and future potential. A few cosmetic updates could go a long way, making this a great opportunity to create your dream home without having to worry about many of the major systems.
For sale
Price cut: $5.6K (9/3)
$239,900
15372 Siesta Ave, Bristol, VA 24202
3beds
2,187sqft
Single Family Residence, Residential
Built in 1963
0.7 Acres Lot
$236,100 Zestimate®
$110/sqft
$-- HOA
What's special
All brick ranchHuge fenced backyardLow maintenance brick exteriorTimeless all brick exteriorLevel double lotFunctional layoutNewly covered back patio
- 15 days
- 1,136
- 80
Likely to sell faster than
Zillow last checked:
Listing updated:
Listed by:
Paige Scott 423-384-1243,
KW Bristol 423-225-2703
Source: TVRMLS,MLS#: 9999842
Facts & features
Interior
Bedrooms & bathrooms
- Bedrooms: 3
- Bathrooms: 2
- Full bathrooms: 1
- 1/2 bathrooms: 1
Heating
- Heat Pump
Cooling
- Heat Pump
Appliances
- Included: Built-In Electric Oven, Built-In Gas Oven, Cooktop
Features
- Laminate Counters
- Flooring: Carpet, Hardwood, Vinyl
- Doors: Storm Door(s)
- Basement: Partial Heat,Partially Finished
- Number of fireplaces: 2
- Fireplace features: Living Room
Interior area
- Total structure area: 2,487
- Total interior livable area: 2,187 sqft
- Finished area below ground: 416
Property
Parking
- Total spaces: 1
- Parking features: Asphalt, Attached
- Attached garage spaces: 1
Features
- Levels: One
- Stories: 1
- Patio & porch: Back, Deck, Front Patio, Front Porch, Porch
- Fencing: Back Yard
Lot
- Size: 0.7 Acres
- Topography: Level
Details
- Parcel number: 143a3 1 23
- Zoning: Residential
Construction
Type & style
- Home type: SingleFamily
- Architectural style: Ranch
- Property subtype: Single Family Residence, Residential
Materials
- Brick
- Foundation: Block
- Roof: Shingle
Condition
- Average
- New construction: No
- Year built: 1963
Utilities & green energy
- Sewer: Septic Tank
- Water: Public
- Utilities for property: Cable Available
Community & HOA
Community
- Subdivision: Highlander
HOA
- Has HOA: No
Location
- Region: Bristol
Financial & listing details
- Price per square foot: $110/sqft
- Tax assessed value: $219,600
- Annual tax amount: $944
- Date on market: 8/21/2026
- Listing terms: Cash,Conventional
Estimated market value
$236,100
$224,000 - $248,000
$2,118/mo
Price history
| Date | Event | Price |
|---|---|---|
| 9/3/2026 | Price change | $239,900-2.3%$110/sqft |
Source: TVRMLS #9999842 Report a problem | ||
| 8/21/2026 | Listed for sale | $245,500+104.6%$112/sqft |
Source: TVRMLS #9999842 Report a problem | ||
| 7/21/2017 | Sold | $120,000$55/sqft |
Source: Public Record Report a problem | ||
Public tax history
| Year | Property taxes | Tax assessment |
|---|---|---|
| 2025 | $944 +22.4% | $219,600 +70.8% |
| 2024 | $772 | $128,600 |
| 2023 | $772 | $128,600 |
| 2022 | $772 | $128,600 |
| 2021 | $772 +9.4% | $128,600 |
| 2020 | $706 | $128,600 +14.8% |
| 2019 | $706 | $112,000 |
| 2018 | $706 +2.5% | $112,000 |
| 2017 | $689 | $112,000 +2.5% |
| 2016 | $689 | $109,300 |
| 2015 | $689 | $109,300 |
| 2014 | $689 | $109,300 |
| 2013 | -- | $109,300 -1.1% |
| 2012 | -- | $110,500 |
| 2011 | -- | $110,500 |
| 2010 | -- | $110,500 |
| 2009 | -- | $110,500 -10.5% |
| 2008 | -- | $123,400 |
| 2007 | -- | $123,400 |
| 2006 | -- | $123,400 |
| 2005 | $703 +20.1% | $123,400 +26.4% |
| 2004 | $586 +5.3% | $97,600 |
| 2003 | $556 | $97,600 |
| 2002 | $556 +10.9% | $97,600 +28.4% |
| 2001 | $502 | $76,000 |
Find assessor info on the county website
Monthly payment
Est. payment
Payment breakdown
Explore the cost of this home by adjusting the details. Changes won't be saved.Climate risks
Neighborhood: 24202
Nearby schools
Schools provided by the listing agent
- Elementary: High Point
- Middle: Wallace
- High: John S. Battle
Source: TVRMLS. This data may not be complete. We recommend contacting the local school district to confirm school assignments for this home.
Similar homes
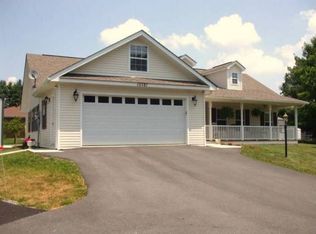
- $299,9003 bd3 ba2k sqft15409 Skyland Ave, Bristol, VA 24202For Sale
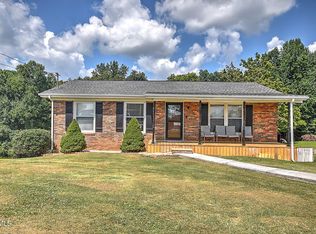 MLS ID #10000362, Cody Davenport. TVRMLS
 - $234,9003 bd2 ba2.4k sqft8589 Reedy Creek Rd, Bristol, VA 24202For Sale
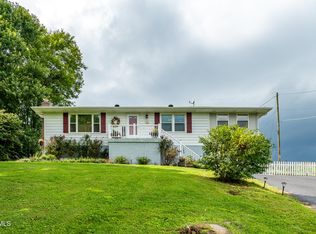 MLS ID #9999813, Sharon Haynes. TVRMLS
 - $239,9003 bd2 ba1.7k sqft212 Hilltop Dr, Bristol, VA 24202For Sale
 MLS ID #9999179, Amanda Fitzgerald. TVRMLS
 - $195,0003 bd1 ba1.1k sqft20235 Mosby Ave, Bristol, VA 24202For Sale
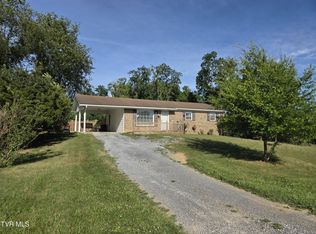 MLS ID #9997012, Peyton Hubble. TVRMLS
 - $200,0003 bd2 ba1.4k sqft18204 Nordyke Rd, Bristol, VA 24202For Sale
 MLS ID #111704, Sandra Rhymer, Uptown Properties LLC. SWVAR
 - $274,9003 bd2 ba1.5k sqft20319 Wood Howell Rd, Bristol, VA 24202For SaleMLS ID #104709, Denise Blevins, eXp Realty. SWVAR
- $249,9003 bd2 ba1.5k sqft226 High Oak Dr, Bristol, VA 24201For SaleMLS ID #111786, Jim Griffin, LPT Realty LLC. SWVAR
- $224,9003 bd2 ba1.6k sqft21111 Campground Rd, Bristol, VA 24202For SaleMLS ID #110324, Denise Blevins, eXp Realty. SWVAR
- $310,0003 bd2 ba2.2k sqft344 Kilgore Dr, Bristol, VA 24201For SaleMLS ID #111740, Timothy Sproles, Highlands Real Estate| Sea Glass Bristol. SWVAR
- $245,0002 bd2 ba1.2k sqft175 Georgia St, Bristol, VA 24201For SaleMLS ID #110500, Denise Blevins, eXp Realty. SWVAR
- $265,0004 bd3 ba1.8k sqft255 Norwood Dr, Bristol, VA 24201For SaleMLS ID #110940, Shawn Banks, Property Executives Johnson City. SWVAR
- $239,9903 bd2 ba1.2k sqft18408 Fortunes Way, Abingdon, VA 24210For SaleMLS ID #110627, Maxwell Yates, Matt Smith Realty. SWVAR
