SOLD COMP ONLY- Custom Star Homes ranch in Makarios Place featuring 2,539 SF of finished main-level living, 3 bedrooms, 3 full baths and an oversized 1,121 SF 3-car garage. High-end custom construction includes 9' ceilings, 10' great room with stained beams, barrel-ceiling foyer with stained wood detail, cathedral sunroom and den ceilings, extensive custom cabinetry, hidden pantry entrance, stone countertops, built-in coffee bar, mudroom lockers/drop zone and floor-to-ceiling cultured-stone gas fireplace. Primary suite features a 10' bath ceiling, 12' closet ceiling and custom tile shower. Exterior includes Andersen windows, cultured stone, shake and horizontal siding, covered rear porch with cathedral ceiling and outdoor gas fireplace, extensive architectural detailing and custom landscaping. Garage includes floor drains, utility sink and dedicated dog wash. House construction $701,495 plus $129,900 lot, totaling **$831,395** prior to subsequent change orders or allowance adjustments. Home price DOES NOT include future irrigation, additional landscaping, epoxy floors, or change orders. The buyers provided the 15k of appliances outside the transaction.
Closed
$831,395
15373 Makarios Pass, Leo, IN 46765
3beds
2,539sqft
Single Family Residence
Built in 2026
0.29 Acres Lot
$-- Zestimate®
$--/sqft
$-- Estimated rent
Home value
Not available
Estimated sales range
Not available
Not available
Zestimate® history
Owner options
List your home for rent
Find your next renter with Zillow Rental Manager. Plus, with online applications, you can quickly screen prospective tenants – for free.
Refinance and save
$5,882/mo
Est. payment
Refinancing to a lower rate could help reduce your monthly payments and save thousands over the life of the loan.
$5,882/mo
Est. payment
Explore your selling options
Work with a Zillow partner agent
Leverage their expertise and Zillow's premium Showcase listings to get your home seen by more buyers.
Get startedList with your own agent
Get your home in front of millions of buyers by listing it on Zillow.
Learn how to do itSell it yourself
Take full control of how buyers see your home on Zillow by listing For Sale by Owner (FSBO).
List your homeWhat's special
Zillow last checked:
Listing updated:
Listed by:
Edmond Jemison Cell:260-515-3438,
CENTURY 21 Bradley Realty, Inc
Bought with:
Edmond Jemison, RB21000663
CENTURY 21 Bradley Realty, Inc
Source: IRMLS,MLS#: 202636582
Facts & features
Interior
Bedrooms & bathrooms
- Bedrooms: 3
- Bathrooms: 3
- Full bathrooms: 3
- Main level bedrooms: 3
Bedroom 1
- Level: Main
Bedroom 2
- Level: Main
Dining room
- Level: Main
- Area: 208
- Dimensions: 13 x 16
Family room
- Level: Main
- Area: 168
- Dimensions: 14 x 12
Kitchen
- Level: Main
- Area: 169
- Dimensions: 13 x 13
Living room
- Level: Main
- Area: 304
- Dimensions: 19 x 16
Heating
- Natural Gas, Forced Air, ENERGY STAR Qualified Equipment, High Efficiency Furnace, Zoned
Cooling
- Central Air, Ceiling Fan(s), ENERGY STAR Qualified Equipment, HVAC (16 Seer+), Zoned
Appliances
- Included: Disposal, Range/Oven Hk Up Gas/Elec, None
- Laundry: Dryer Hook Up Gas/Elec, Sink, Main Level, Washer Hookup
Features
- 1st Bdrm En Suite, Ceiling-9+, Tray Ceiling(s), Ceiling Fan(s), Beamed Ceilings, Vaulted Ceiling(s), Walk-In Closet(s), Stone Counters, Crown Molding, Eat-in Kitchen, Entrance Foyer, Open Floorplan, Pantry, Split Br Floor Plan, Double Vanity, Wired for Data, Wiring-Smart Home, Stand Up Shower, Tub/Shower Combination, Main Level Bedroom Suite, Custom Cabinetry, Low Emittance Doors/Win
- Flooring: Carpet, Tile, Vinyl
- Doors: ENERGY STAR Qualified Doors, Insulated Doors
- Windows: ENERGY STAR Qualified Windows, Insulated Windows
- Has basement: No
- Attic: Walk-up
- Number of fireplaces: 2
- Fireplace features: Living Room, Recreation Room, Gas Log, Two, Vented, Ventless
Interior area
- Total structure area: 2,539
- Total interior livable area: 2,539 sqft
- Finished area above ground: 2,539
- Finished area below ground: 0
Property
Parking
- Total spaces: 3
- Parking features: Attached, Concrete
- Attached garage spaces: 3
- Has uncovered spaces: Yes
Features
- Levels: One
- Stories: 1
- Patio & porch: Covered, Patio, Porch Covered
- Fencing: None
- Has view: Yes
- View description: Water
- Has water view: Yes
- Water view: Water
- Waterfront features: Waterfront, Private Beach, Walk to Lake Access, Assoc, River Front, Pond
- Body of water: Cedarville Reservoir
Lot
- Size: 0.29 Acres
- Features: Sloped, 0-2.9999, City/Town/Suburb, Lake, Near Walking Trail, Landscaped
Details
- Parcel number: 020315404036.000082
Construction
Type & style
- Home type: SingleFamily
- Architectural style: French Provincial,New England,Craftsman
- Property subtype: Single Family Residence
Materials
- Brick, Vinyl Siding, Cement Board, Fiber Cement, Limestone
- Foundation: Slab
- Roof: Asphalt,Dimensional Shingles
Condition
- New construction: Yes
- Year built: 2026
Details
- Builder name: Star Homes Inc
Utilities & green energy
- Electric: Northeastern REMC
- Gas: NIPSCO
- Sewer: City
- Water: City, Fort Wayne City Utilities
- Utilities for property: Cable Available
Green energy
- Green verification: LEED For Homes
- Energy efficient items: Doors, Lighting, HVAC, Insulation, Roof, Thermostat, Water Heater, Windows
Community & HOA
Community
- Features: Tennis Court(s), Sidewalks
- Security: Smoke Detector(s)
- Subdivision: Makarios Place
HOA
- Has HOA: Yes
- HOA fee: $795 annually
Location
- Region: Leo
Financial & listing details
- Annual tax amount: $71
- Date on market: 9/4/2026
- Listing terms: Cash,Conventional,FHA,VA Loan
Price history
| Date | Event | Price |
|---|---|---|
| 9/4/2026 | Sold | $831,395 |
Source:  IRMLS #202636582 Report a problem IRMLS #202636582 Report a problem | ||
Public tax history
Tax history is unavailable.
Neighborhood: 46765
Nearby homes
- $299,9000.57 acres10964 Conrad Creek Ct #14, Spencerville, IN 46788Lot/Land
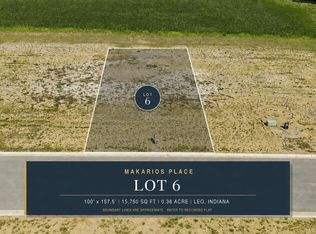
- $113,4000.34 acres15329 Makarios Pass #29, Spencerville, IN 46788Lot/Land
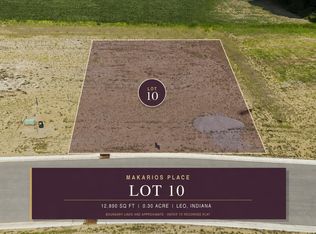
- $134,9000.36 acres15430 Makarios Pass #6, Leo, IN 46765Lot/Land
- $130,9000.29 acres15332 Makarios Pass, Leo, IN 46765Lot/Land
- $159,9000.45 acres10802 Conrad Creek Ct #23, Leo, IN 46765Lot/Land
- $137,5140.45 acres10802 Conrad Creek Ct #23, Spencerville, IN 46788Sold
- $131,1500.31 acres15354 Makarios Pass #9, Leo, IN 46765Lot/Land
- $591,1004 bd3 ba3.8k sqft10819 Walnut St, Leo, IN 46765Off Market
Nearby schools
GreatSchools rating
- 7/10Leo Elementary SchoolGrades: 4-6Distance: 0.4 mi
- 7/10Leo Junior/Senior High SchoolGrades: 7-12Distance: 0.8 mi
- 10/10Cedarville Elementary SchoolGrades: K-3Distance: 3.1 mi
Schools provided by the listing agent
- Elementary: Cedarville
- Middle: Leo
- High: Leo
- District: East Allen County
Source: IRMLS. This data may not be complete. We recommend contacting the local school district to confirm school assignments for this home.


Get pre-qualified for a loan
At Zillow Home Loans, we can pre-qualify you in as little as 5 minutes with no impact to your credit score.An equal housing lender. NMLS #10287.
- Indiana
- Allen County
- Leo-Cedarville
- 46765
- 15373 Makarios Pass
