Fiori al Tramonto "Sunset Flowers" with iconic beauty in ideal central location on the Snyder Park Block. Detailed design and inspired layout feature light-infused garden, park and territorial views in every room. 4 bedroom/4 bath WITH living room/den and separate entrance ADU/Bonus that can be an apartment/office. New exterior paint, LVP and carpet. Only you and your two next door neighbors on this private driveway share direct access to Snyder Park, with walking paths, dog parks, field, court and racquet sports abound next to a state of the art playground and interactive water feature. Walk 3 blocks to Archer Glen Elementary or 5 blocks to quintessential Old Town Sherwood for your morning breakfast or evening stroll. Wonderful, fragrant garden and intimate spaces to host, make memories and relax. Park a boat or other toy on the side of the house! Be a part of this amazing, high-ranked school, festival-filled close in community!!! Owner is an Oregon licensed real estate agent. OPEN HOUSE Saturday 7/25 from 10am-12Noon
Active
$995,900
15373 SW Sunset Blvd, Sherwood, OR 97140
4beds
3,378sqft
:
Get pre-qualifiedN/A
Residential, Single Family Residence
Built in 2014
8,712 Square Feet Lot
$984,800 Zestimate®
$295/sqft
$-- HOA
What's special
Wonderful fragrant gardenLvp and carpetNew exterior paint
- 6 days |
- 872 |
- 56 |
Likely to sell faster than
Zillow last checked:
Listing updated:
Listed by:
Steve Louie 503-784-3539,
John L. Scott,
Jeff Roberts 503-349-5279,
John L. Scott
Source: RMLS (OR),MLS#: 301176237
Facts & features
Interior
Bedrooms & bathrooms
- Bedrooms: 4
- Bathrooms: 4
- Full bathrooms: 4
- Main level bathrooms: 1
Rooms
- Room types: Bonus Room, Bedroom 4, Mud Room, Bedroom 2, Bedroom 3, Dining Room, Family Room, Kitchen, Living Room, Primary Bedroom
Primary bedroom
- Features: Balcony, Double Sinks, Walkin Closet
- Level: Upper
- Area: 247
- Dimensions: 13 x 19
Bedroom 2
- Features: Walkin Closet
- Level: Upper
- Area: 121
- Dimensions: 11 x 11
Bedroom 3
- Level: Upper
- Area: 165
- Dimensions: 11 x 15
Bedroom 4
- Level: Upper
- Area: 143
- Dimensions: 11 x 13
Dining room
- Level: Main
- Area: 143
- Dimensions: 11 x 13
Family room
- Features: Fireplace
- Level: Main
- Area: 304
- Dimensions: 16 x 19
Kitchen
- Features: Beamed Ceilings, Dishwasher, Disposal, Microwave, Butlers Pantry, Vinyl Floor
- Level: Main
Living room
- Level: Main
- Area: 221
- Dimensions: 13 x 17
Heating
- Forced Air, Wall Furnace, Fireplace(s)
Cooling
- Central Air
Appliances
- Included: Built In Oven, Convection Oven, Dishwasher, Disposal, Microwave, Plumbed For Ice Maker, Range Hood, Stainless Steel Appliance(s), Washer/Dryer, Gas Water Heater
- Laundry: Laundry Room
Features
- High Speed Internet, Bathroom, Kitchen, See Amenities Form, Built-in Features, Sink, Walk-In Closet(s), Beamed Ceilings, Butlers Pantry, Balcony, Double Vanity, Granite, Kitchen Island, Pantry
- Flooring: Hardwood, Luxury Vinyl Plank, Tile, Wall to Wall Carpet, Vinyl, Wood
- Windows: Double Pane Windows, Vinyl Frames
- Basement: Crawl Space
- Number of fireplaces: 1
- Fireplace features: Gas
Interior area
- Total structure area: 3,378
- Total interior livable area: 3,378 sqft
Property
Parking
- Total spaces: 2
- Parking features: Driveway, Parking Pad, RV Boat Storage, Garage Door Opener, Attached
- Attached garage spaces: 2
- Has uncovered spaces: Yes
Accessibility
- Accessibility features: Garage On Main, Accessibility
Features
- Levels: Two
- Stories: 2
- Patio & porch: Covered Patio, Patio, Porch
- Exterior features: Garden, Gas Hookup, Yard, Balcony
- Has view: Yes
- View description: Park/Greenbelt, Territorial
Lot
- Size: 8,712 Square Feet
- Features: Corner Lot, Greenbelt, Private, SqFt 7000 to 9999
Details
- Additional structures: CoveredArena, GasHookup, RVBoatStorage, ToolShed
- Parcel number: R2156061
- Zoning: R7
Construction
Type & style
- Home type: SingleFamily
- Property subtype: Residential, Single Family Residence
Materials
- Cement Siding
- Foundation: Concrete Perimeter, Pillar/Post/Pier
- Roof: Composition
Condition
- Resale
- New construction: No
- Year built: 2014
Utilities & green energy
- Gas: Gas Hookup, Gas
- Sewer: Public Sewer
- Water: Public
Green energy
- Construction elements: Reclaimed Material
Community & HOA
Community
- Security: Security Lights, Sidewalk
HOA
- Has HOA: No
Location
- Region: Sherwood
Financial & listing details
- Price per square foot: $295/sqft
- Tax assessed value: $1,032,120
- Annual tax amount: $11,010
- Date on market: 7/17/2026
- Listing terms: Cash,Conventional,FHA,VA Loan
- Road surface type: Paved
Estimated market value
$984,800
$936,000 - $1.03M
$4,844/mo
Price history
| Date | Event | Price |
|---|---|---|
| 7/17/2026 | Listed for sale | $995,900+1168.7%$295/sqft |
Source:  RMLS (OR) #301176237 Report a problem RMLS (OR) #301176237 Report a problem | ||
| 8/13/2013 | Sold | $78,500-82.6%$23/sqft |
Source: Public Record Report a problem | ||
| 4/26/2011 | Listing removed | $449,900$133/sqft |
Source: RE/MAX EQUITY GROUP SUBURBAN SW OFFICE #10088349 Report a problem | ||
| 3/4/2011 | Listed for sale | $449,900$133/sqft |
Source: RE/MAX EQUITY GROUP SUBURBAN SW OFFICE #10088349 Report a problem | ||
Public tax history
| Year | Property taxes | Tax assessment |
|---|---|---|
| 2025 | $11,011 +3.8% | $556,530 +3% |
| 2024 | $10,608 +2.4% | $540,330 +3% |
| 2023 | $10,355 +11.8% | $524,600 +3% |
| 2022 | $9,264 +1.3% | $509,330 |
| 2021 | $9,144 +1.7% | -- |
| 2020 | $8,993 +1.9% | $480,100 +3% |
| 2019 | $8,821 +3.1% | $466,120 |
| 2018 | $8,555 | $466,120 +6.1% |
| 2017 | $8,555 +6.1% | $439,370 +3% |
| 2016 | $8,066 | $426,580 +3% |
| 2015 | $8,066 +5.3% | $414,160 +362.7% |
| 2014 | $7,663 +447% | $89,510 +21.7% |
| 2013 | $1,401 -3% | $73,550 -3.7% |
| 2012 | $1,444 -3.3% | $76,360 -3.1% |
| 2011 | $1,494 -10% | $78,810 -13.1% |
| 2010 | $1,660 +2.5% | $90,680 -21.1% |
| 2009 | $1,620 +5.2% | $115,000 -19% |
| 2008 | $1,540 | $142,000 |
| 2007 | -- | -- |
Find assessor info on the county website
Monthly payment
Est. payment
Payment breakdown
Explore the cost of this home by adjusting the details. Changes won't be saved.Climate risks
Neighborhood: 97140
Nearby schools
GreatSchools rating
- 7/10Archer Glen Elementary SchoolGrades: K-5Distance: 0.4 mi
- 9/10Sherwood Middle SchoolGrades: 6-8Distance: 0.9 mi
- 10/10Sherwood High SchoolGrades: 9-12Distance: 1.8 mi
Schools provided by the listing agent
- Middle: Sherwood
- High: Sherwood
Source: RMLS (OR). This data may not be complete. We recommend contacting the local school district to confirm school assignments for this home.
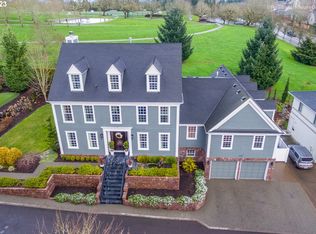
- $1,175,0005 bd4 ba5.3k sqft15381 SW Sunset Blvd, Sherwood, OR 97140Sold
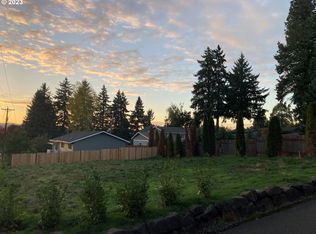
- $215,0006,534 Square FeetSW Sunset Blvd, Sherwood, OR 97140Sold
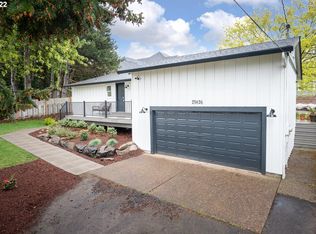
- $508,1003 bd2 ba1k sqft23426 SW Pine St, Sherwood, OR 97140Off Market
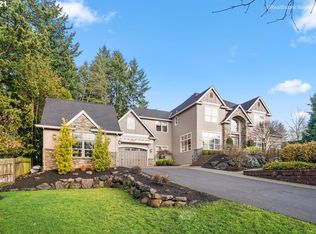
- $1,394,9004 bd4 ba5.1k sqft15389 SW Sunset Blvd, Sherwood, OR 97140Off Market
- $439,0003 bd1 ba1k sqft23484 SW Pine St, Sherwood, OR 97140Sold
- $228,470-- bd-- ba-- sqft15355 SW Sunset Blvd, Sherwood, OR 97140Off Market
- $439,9903 bd1 ba1k sqft23484 SW Pine St, Sherwood, OR 97140Sold
- $486,0003 bd2 ba1.3k sqft23460 SW Pine St, Sherwood, OR 97140Off Market
A local agent can set up tours, give advice and negotiate with sellers.
Similar homes
- $895,0004 bd4 ba3.8k sqft15705 SW Oriole Ct, Sherwood, OR 97140Active

 MLS ID #215590903, Michelle Domeika, Hustle & Heart Homes. RMLS (OR)
 - $1,025,0003 bd3 ba3.2k sqft23827 Robson Ter, Sherwood, OR 97140Active
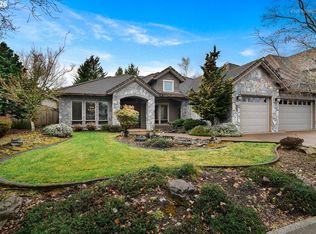 MLS ID #137053156, Marie Boatsman, Berkshire Hathaway HomeServices NW Real Estate. RMLS (OR)
 - $774,9004 bd3 ba3k sqft15874 SW Bowmen Ln, Sherwood, OR 97140Active
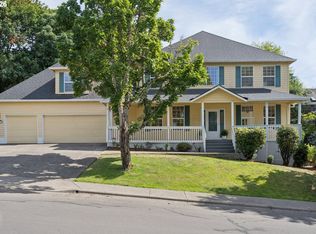 MLS ID #589707628, Meg Dorick, Urban Nest Realty. RMLS (OR)
 - $1,150,0003 bd3 ba3.6k sqft27616 SW 170th Ave, Sherwood, OR 97140Active
 MLS ID #440391829, Mike Day, HomeSource. RMLS (OR)
 - $1,249,0004 bd3 ba3.5k sqft15379 SW Sunset Blvd, Sherwood, OR 97140ActiveMLS ID #294873014, Amy Savage, A Group Real Estate. RMLS (OR)
- $--3 bd3 ba1.7k sqft18081 SW Inkster Dr, Sherwood, OR 97140AuctionAuction.com 2
- $1,180,0003 bd3 ba3.8k sqft14224 SW Whitney Ln, Sherwood, OR 97140ActiveMLS ID #259134267, Carli Weckerly, MORE Realty. RMLS (OR)
- $625,0004 bd3 ba1.8k sqft14727 SW Brooke Ct, Sherwood, OR 97140ActiveMLS ID #704819260, April Ervin, Works Real Estate. RMLS (OR)
- $810,0005 bd3 ba3k sqft18274 SW Elderberry Ln, Sherwood, OR 97140ActiveMLS ID #752714720, Justin Bradley, Redfin. RMLS (OR)
- $664,9005 bd3 ba2.2k sqft21562 SW Oxford Ter, Sherwood, OR 97140ActiveMLS ID #550047262, Anne Stewart, eXp Realty, LLC. RMLS (OR)
- $614,9003 bd3 ba2.3k sqft16060 SW Willow Dr, Sherwood, OR 97140ActiveMLS ID #186931685, Amy Nelson, Better Homes & Gardens Realty. RMLS (OR)
- $1,025,0004 bd3 ba2.9k sqft17619 SW Wapato Island Dr, Sherwood, OR 97140ActiveMLS ID #547190413, Jason Gardner, Premiere Property Group, LLC. RMLS (OR)
- $649,9003 bd3 ba2.2k sqft22874 SW Martin Ct, Sherwood, OR 97140ActiveMLS ID #569820975, Nicholas Eckelman, Engel & Volkers Portland Rose City. RMLS (OR)
- $785,0005 bd3 ba2.7k sqft17109 SW Green Heron Dr, Sherwood, OR 97140ActiveMLS ID #286599450, Marie Boatsman, Berkshire Hathaway HomeServices NW Real Estate. RMLS (OR)
- $659,0004 bd3 ba2.2k sqft22230 SW Sequoia Ter, Sherwood, OR 97140ActiveMLS ID #626185347, Aaron Pontius, Opt. RMLS (OR)
- $1,060,0004 bd3 ba3.9k sqft22345 SW 111th Ave, Tualatin, OR 97062ActiveMLS ID #160138567, Drew Coleman, Opt. RMLS (OR)
- $1,025,0004 bd3 ba2.8k sqft17636 SW Wapato Island Dr, Sherwood, OR 97140ActiveMLS ID #437497783, Jason Gardner, Premiere Property Group, LLC. RMLS (OR)
- $1,250,0004 bd3 ba3.3k sqft22950 SW Curry Ridge Dr, Sherwood, OR 97140ActiveMLS ID #408982990, Christina Saribay, NextHome Next Chapter. RMLS (OR)
- $1,250,0004 bd3 ba3.4k sqft14850 SW Glade Ln, Sherwood, OR 97140ActiveMLS ID #131432220, Marc Fox, Keller Williams Realty Portland Premiere. RMLS (OR)
- $759,5004 bd3 ba2.7k sqft17141 SW King Richard Ct, Sherwood, OR 97140ActiveMLS ID #524388000, Andrew Lavier, Premiere Property Group, LLC. RMLS (OR)
