This stunning 2-story model home is nestled in the picturesque Windsong community. With an inviting exterior, this residence exudes curb appeal.
As you enter the home, you'll be greeted by an open and airy floor plan that seamlessly connects the living, dining, and kitchen areas. Expertly designed by a professional decorating team, you will find stylish design touches throughout the home that were never offered to homebuyers. This home is truly one of a kind.
The main level features a chef's dream kitchen with a gas cook-top, commercial grade hood, smart double oven and a farm bib sink. The spacious family room contains large windows that fill the space with natural light.
Venture upstairs to discover the loft, an ideal space for a home office, playroom, or a cozy reading nook. The bedrooms are generously sized, offering comfort and privacy for everyone in the household. The primary suite is a true oasis with 2 walk-in closets and a luxurious en-suite bathroom featuring dual vanities, with a separate tub and shower.
This home includes a partial unfinished basement with 8ft ceilings, providing endless possibilities for customization to fit your unique needs – whether it's creating a home gym, a media room, or extra storage space.
Step outside into the expansive landscaped backyard beckoning for your creative spirit to create a space perfect for hosting barbecues, playing sports, or simply enjoying the serene surroundings.
Located in the sought-after Windsong community, you'll enjoy access to beautiful parks with mature landscaping, walking trails, and a sense of community that's second to none. This home is not just a place to live; it's a lifestyle. The listing team
represents seller/builder as a Transaction Broker.
Pending
$675,000
15374 Ivy Street, Brighton, CO 80602
3beds
2,841sqft
Single Family Residence
Built in 2022
6,489 Square Feet Lot
$602,800 Zestimate®
$238/sqft
$138/mo HOA
What's special
Farm bib sinkExpansive landscaped backyardCommercial grade hoodGas cook-topSmart double ovenInviting exteriorSpacious family room
- 92 days |
- 14 |
- 0 |
Zillow last checked:
Listing updated:
Listed by:
Team Lassen 303-668-7007 info@teamlassen.com,
MB Team Lassen
Source: REcolorado as distributed by MLS GRID,MLS#: 6867068
Facts & features
Interior
Bedrooms & bathrooms
- Bedrooms: 3
- Bathrooms: 3
- Full bathrooms: 2
- 1/2 bathrooms: 1
- Main level bathrooms: 1
Bedroom
- Features: Primary Suite
- Level: Upper
Bedroom
- Level: Upper
Bedroom
- Level: Upper
Bathroom
- Level: Main
Bathroom
- Features: En Suite Bathroom, Primary Suite
- Level: Upper
Bathroom
- Level: Upper
Great room
- Level: Main
Kitchen
- Level: Main
Laundry
- Level: Upper
Loft
- Level: Upper
Heating
- Natural Gas
Cooling
- Central Air
Appliances
- Included: Convection Oven, Dishwasher, Disposal, Double Oven, Dryer, Gas Water Heater, Range, Range Hood, Refrigerator, Self Cleaning Oven, Washer
- Laundry: In Unit
Features
- Five Piece Bath, High Ceilings, Kitchen Island, Open Floorplan, Pantry, Primary Suite, Quartz Counters, Smoke Free, Walk-In Closet(s), Wired for Data
- Flooring: Carpet, Tile, Wood
- Windows: Double Pane Windows, Window Treatments
- Basement: Bath/Stubbed,Partial,Unfinished
Interior area
- Total structure area: 2,841
- Total interior livable area: 2,841 sqft
- Finished area above ground: 2,192
- Finished area below ground: 0
Property
Parking
- Total spaces: 2
- Parking features: Concrete, Exterior Access Door
- Attached garage spaces: 2
Features
- Levels: Two
- Stories: 2
- Patio & porch: Front Porch
- Exterior features: Private Yard, Rain Gutters
- Fencing: Partial
Lot
- Size: 6,489 Square Feet
- Features: Corner Lot, Irrigated, Landscaped, Sprinklers In Front, Sprinklers In Rear
Details
- Parcel number: R0207751
- Special conditions: Standard
Construction
Type & style
- Home type: SingleFamily
- Architectural style: Contemporary
- Property subtype: Single Family Residence
Materials
- Cement Siding, Frame
- Roof: Composition
Condition
- Model,New Construction
- New construction: Yes
- Year built: 2022
Details
- Builder model: 2193
- Builder name: KB Home
Utilities & green energy
- Sewer: Public Sewer
- Water: Public
- Utilities for property: Cable Available, Electricity Connected, Internet Access (Wired), Natural Gas Connected
Community & HOA
Community
- Security: Carbon Monoxide Detector(s), Smoke Detector(s)
- Subdivision: Windsong
HOA
- Has HOA: Yes
- Amenities included: Park, Playground, Trail(s)
- Services included: Maintenance Grounds
- HOA fee: $138 monthly
- HOA name: MSI HOA
- HOA phone: 303-420-4433
Location
- Region: Thornton
Financial & listing details
- Price per square foot: $238/sqft
- Tax assessed value: $840,000
- Annual tax amount: $7,033
- Date on market: 4/21/2026
- Listing terms: 1031 Exchange,Cash,Conventional,FHA,Jumbo,Private Financing Available,VA Loan
- Exclusions: None
- Ownership: Builder
- Electric utility on property: Yes
- Road surface type: Paved
Estimated market value
$602,800
$573,000 - $639,000
$3,298/mo
Price history
| Date | Event | Price |
|---|---|---|
| 4/29/2026 | Pending sale | $675,000$238/sqft |
Source:  REcolorado as distributed by MLS GRID #6867068 Report a problem REcolorado as distributed by MLS GRID #6867068 Report a problem | ||
| 4/21/2026 | Listed for sale | $675,000$238/sqft |
Source: REcolorado as distributed by MLS GRID #6867068 Report a problem | ||
Public tax history
| Year | Property taxes | Tax assessment |
|---|---|---|
| 2025 | $2,099 -76.3% | -- |
| 2024 | $8,862 | $56,830 |
| 2023 | -- | -- |
| 2022 | $2 | $10 |
Find assessor info on the county website
Monthly payment
Est. payment
Payment breakdown
Explore the cost of this home by adjusting the details. Changes won't be saved.Climate risks
Neighborhood: 80602
Nearby schools
GreatSchools rating
- 5/10West Ridge Elementary SchoolGrades: PK-5Distance: 2.9 mi
- 4/10Rodger Quist Middle SchoolGrades: 6-8Distance: 3 mi
- 5/10Riverdale Ridge High SchoolGrades: 9-12Distance: 3.2 mi
Schools provided by the listing agent
- Elementary: West Ridge
- Middle: Roger Quist
- High: Riverdale Ridge
- District: School District 27-J
Source: REcolorado as distributed by MLS GRID. This data may not be complete. We recommend contacting the local school district to confirm school assignments for this home.
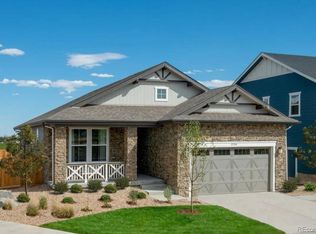
- $750,0004 bd3 ba3.6k sqft15394 Ivy St, Thornton, CO 80602Sold
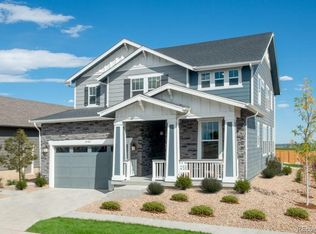
- $699,0004 bd3 ba3.9k sqft15384 Ivy St, Thornton, CO 80602Sold
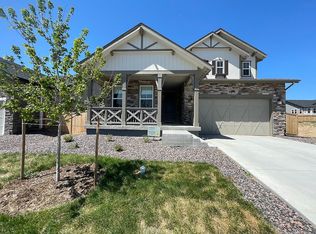
- $615,0003 bd2 ba2.3k sqft15365 Ivy St, Thornton, CO 80602Sold
- $673,2993 bd3 ba3.2k sqft15393 Jersey Ct, Thornton, CO 80602Sold

- $673,2993 bd2 ba2k sqft15393 Jersey Ct, Thornton, CO 80602Sold
- $721,495-- bd-- ba-- sqft15395 Ivy St, Thornton, CO 80602Sold
- $695,0004 bd2 ba2.4k sqft15383 Jersey Ct, Thornton, CO 80602Sold
- $114,739-- bd-- ba-- sqft15385 Ivy St, Thornton, CO 80602Off Market
A local agent can set up tours, give advice and negotiate with sellers.
Similar homes
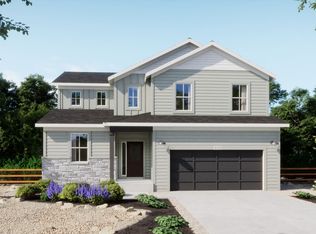
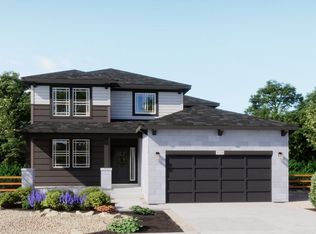
- from $632,9904 bd3 ba2k sqftPlan 4005 Plan, The Legacy Collection at Talon Pointe, Thornton, CO 80602New Construction
 Risewell Homes
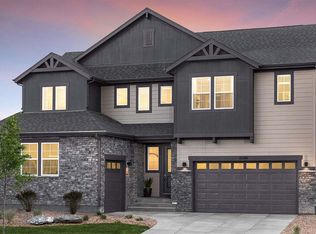
 - from $647,9904 bd4 ba2.5k sqftPlan 4007 Plan, The Legacy Collection at Talon Pointe, Thornton, CO 80602New Construction
 Risewell Homes
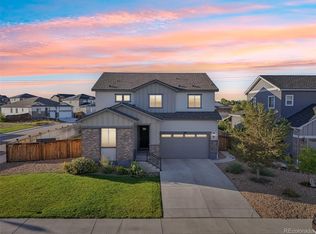
 - from $787,9905 bd5 ba3k sqftPlan 5005 Plan, The Estates Collection at Talon Pointe, Thornton, CO 80602New Construction
 Risewell Homes
 - $730,0005 bd5 ba3.8k sqft7105 E 116th Circle, Denver, CO 80233For Sale
 MLS ID #2167821, Nicholas Trujillo, RE/MAX Professionals. REcolorado as distributed by MLS GRID
 - $699,9904 bd3 ba2.4k sqft7201 Aspen Brook Ave, Frederick, CO 80530New Construction
 IRES as distributed by MLS GRID
 - $729,0005 bd4 ba3k sqft56 Starlight Cir, Erie, CO 80516For SaleMLS ID #1064557, Aimee Brayman, West and Main Homes. IRES as distributed by MLS GRID
- $650,0004 bd3 ba1.9k sqft4716 Dewey Lane, Brighton, CO 80603For SaleMLS ID #6298673, Trelora Realty Team, Trelora Realty, Inc.. REcolorado as distributed by MLS GRID
- $650,0003 bd4 ba2.4k sqft11390 E 26th Avenue, Aurora, CO 80010For SaleMLS ID #3671225, The Neir Team, Compass - Denver. REcolorado as distributed by MLS GRID
- $649,9003 bd2 ba3.9k sqft690 Sun Up Pl, Erie, CO 80516For SaleMLS ID #1061120, Kimberly Thompson, milehimodern - Boulder. IRES as distributed by MLS GRID
- $600,0004 bd3 ba2.6k sqft1996 Griffin Drive, Brighton, CO 80601New ConstructionMLS ID #7086647, Cassandra Wooley, Key Team Real Estate Corp.. REcolorado as distributed by MLS GRID
- $635,0003 bd3 ba2.2k sqft1111 Highview Dr, Erie, CO 80516For SaleMLS ID #1062218, Carol Brand, Compass - Boulder. IRES as distributed by MLS GRID
- $685,0003 bd4 ba2.4k sqft10869 E 25th Drive, Aurora, CO 80010For SaleMLS ID #3574360, Andrea Henderson, Milehimodern. REcolorado as distributed by MLS GRID
- $690,0004 bd4 ba2.6k sqft6346 Dayton Way, Denver, CO 80238For SaleMLS ID #6371777, Jaime Long, Compass - Denver. REcolorado as distributed by MLS GRID
- $550,0003 bd3 ba3.2k sqft4439 Mt Shavano Street, Brighton, CO 80601For SaleMLS ID #2368632, Senneca Peters, Coldwell Banker Realty 56. REcolorado as distributed by MLS GRID
- $650,0004 bd3 ba3.8k sqft17558 E 103rd Dr, Commerce City, CO 80022For SaleMLS ID #1063689, Jennifer Lee, Compass-Denver. IRES as distributed by MLS GRID
- $584,9003 bd2 ba2.9k sqft3440 Switchgrass St, Dacono, CO 80514For SaleMLS ID #1063185, Rob Kittle, Kittle Real Estate. IRES as distributed by MLS GRID
- $699,0003 bd3 ba2.3k sqft8652 W 49th Place, Arvada, CO 80002New ConstructionMLS ID #6348887, Jeffrey Plous, Hatch Realty, LLC. REcolorado as distributed by MLS GRID
- $520,0003 bd3 ba1.8k sqft6163 Easton Circle, Frederick, CO 80504For SaleMLS ID #7229585, Greg Kitzmiller, Berkshire Hathaway HomeServices Colorado Real Estate, LLC. REcolorado as distributed by MLS GRID
- $749,0005 bd3 ba3.8k sqft10969 Lewiston Street, Commerce City, CO 80022For SaleMLS ID #6558980, Jessica Lindenmier, Brokers Guild Homes. REcolorado as distributed by MLS GRID
- $675,0003 bd4 ba2.2k sqft14219 Currant Street, Broomfield, CO 80020New ConstructionMLS ID #3970438, Team Front Range, Keller Williams DTC. REcolorado as distributed by MLS GRID
