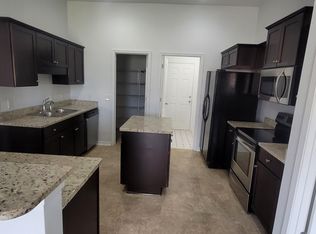
1500.00 in Buyer concessions offered. Spacious 4-bedroom, 2-bath brick home offering 2,238 square feet of comfortable living space, located in Foley, Alabama, approximately 14 miles from the Gulf beaches. This property offers a feature many buyers are actively seeking: no HOA and no HOA fees. With no known rental restrictions, the home provides flexibility for primary residence, second home, or investment use. The open floor plan includes defined living, dining, and breakfast areas centered around a well-appointed large kitchen featuring granite countertops, a center island, and abundant cabinet storage. The large living area includes durable vinyl wood plank flooring and an electric fireplace. Bedrooms feature newer carpet, and the spacious primary suite offers double vanities, a garden tub, separate walk-in shower, and an oversized walk-through closet with dual access. Additional, features include a separate laundry room with direct access to the double garage and a fully fenced backyard with an 8-foot privacy fence. The exterior features brick construction with Hardie-board accents designed for durability along the Alabama Gulf Coast. Conveniently located near shopping, dining, schools, and just a short drive to Gulf Shores and Orange Beach, this Foley property offers space, flexibility, and coastal proximity without subdivision fees.
Closed
Zillow last checked:
Listing updated:
Bought with:
Melissa Lohmeier, 163673
RE/MAX of Orange Beach
Source: Baldwin Realtors,MLS#: 388189
Price history
| Date | Event | Price |
|---|---|---|
| 9/9/2026 | Sold | $325,000+4.8%$145/sqft |
Source:  Baldwin Realtors #388189 Report a problem Baldwin Realtors #388189 Report a problem | ||
| 8/12/2026 | Pending sale | $310,000$139/sqft |
Source: Baldwin Realtors #388189 Report a problem | ||
| 6/2/2026 | Listed for sale | $310,000$139/sqft |
Source: Baldwin Realtors #388189 Report a problem | ||
| 5/28/2026 | Pending sale | $310,000$139/sqft |
Source: Baldwin Realtors #388189 Report a problem | ||
| 4/2/2026 | Price change | $310,000-3.1%$139/sqft |
Source: Baldwin Realtors #388189 Report a problem | ||
| 1/20/2026 | Price change | $319,900-1.6%$143/sqft |
Source: Baldwin Realtors #388189 Report a problem | ||
| 11/17/2025 | Listed for sale | $325,000$145/sqft |
Source: Baldwin Realtors #388189 Report a problem | ||
| 11/17/2025 | Listing removed | $325,000$145/sqft |
Source: Baldwin Realtors #385667 Report a problem | ||
| 10/14/2025 | Price change | $325,000-1.5%$145/sqft |
Source: Baldwin Realtors #385667 Report a problem | ||
| 9/24/2025 | Listed for sale | $330,000+0.7%$147/sqft |
Source: Baldwin Realtors #385667 Report a problem | ||
| 10/18/2023 | Sold | $327,800-0.6%$146/sqft |
Source: Baldwin Realtors #347744 Report a problem | ||
| 9/17/2023 | Contingent | $329,700$147/sqft |
Source: Baldwin Realtors #347744 Report a problem | ||
| 9/8/2023 | Price change | $329,700-1.4%$147/sqft |
Source: Baldwin Realtors #347744 Report a problem | ||
| 8/26/2023 | Price change | $334,500-0.6%$149/sqft |
Source: Baldwin Realtors #347744 Report a problem | ||
| 8/1/2023 | Price change | $336,500-0.9%$150/sqft |
Source: Baldwin Realtors #347744 Report a problem | ||
| 6/20/2023 | Listed for sale | $339,500+66.8%$152/sqft |
Source: Baldwin Realtors #347744 Report a problem | ||
| 9/12/2018 | Sold | $203,500-5.3%$91/sqft |
Source: Public Record Report a problem | ||
| 5/29/2018 | Listed for sale | $214,900+36.1%$96/sqft |
Source: RE/MAX of Orange Beach #270280 Report a problem | ||
| 6/3/2014 | Sold | $157,900$71/sqft |
Source: Public Record Report a problem | ||


Get a cash offer in 3 minutes
Find out how much your home could sell for in as little as 3 minutes with a no-obligation cash offer.
Estimated market value
$325,200
