Skip main navigation
For sale
  • $1,800,000

    15374 SW 34th St, Davie, FL 33331

    5beds
    3,728sqft
    : 
    $12,112/mo
    Get pre-qualified
    Single Family Residence
    Built in 2004
    0.81 Acres Lot
    $1,704,200 Zestimate®
    $483/sqft
    $345/mo HOA

    What's special

    Swimming poolOne-story lakefront residencePeaceful lake viewsOutdoor kitchenAbundant natural lightQuartz countertopsLacquer-finish cabinetry
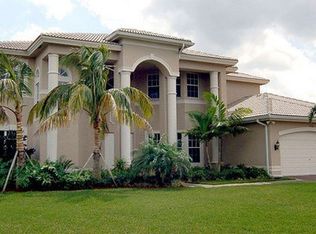
    Exceptional one-story lakefront residence located on a private cul-de-sac in the gated Riverstone community. Set on an expansive 0.81-acre lakefront cul-de-sac lot, this home offers 5 bedrooms, 4 full bathrooms, (5th bedroom used as office) approximately 3,728 sq. ft. of living area, and a 3-car garage. The split-bedroom floor plan features volume ceilings, abundant natural light, porcelain tile and wood flooring, and complete impact-resistant windows and doors. The custom kitchen includes lacquer-finish cabinetry, quartz countertops, stainless steel appliances, and a distinctive frosted-glass pantry door. Outdoor living features a covered patio, outdoor kitchen, swimming pool, peaceful lake views, and an expansive fenced backyard with mature tropical fruit trees (3 mango trees,1 Lychee tree, 1 Avocado tree, 1 Chikoo or Sapota tree, 2 banana trees, 3 papaya trees, and 9 coconut trees). Additional highlights include solar panels, three central A/C systems, separate garage A/C, 2026 pool motor, 12-camera security system, central vacuum system with built-in dust collectors in the kitchen and laundry room, wine cooler, laundry room with utility sink, and oversized paver driveway. Conveniently located near schools, shopping, dining, and major roadways.
    33 days
    |
    957
    |
    64
    |

    Likely to sell faster than

    Zillow last checked:

    Listing updated:

    Listed by:

    Maria Garcia Roa 786-484-9022,

    LoKation,

    Sarai Vasquez 954-552-1012,

    LoKation

    Source: MIAMI,MLS#: A12058746MLS LogoOriginating MLS: A-Miami Association of REALTORS

      Facts & features

      Interior

      Bedrooms & bathrooms
      • Bedrooms: 5
      • Bathrooms: 4
      • Full bathrooms: 4
      Rooms
      • Room types: Den/Library/Office, Family Room
      Heating
      • Central, Electric
      Cooling
      • Central Air, Electric
      Appliances
      • Included: Dishwasher, Disposal, Dryer, Electric Range, Electric Water Heater, Microwave, Refrigerator, Washer
      • Laundry: Sink, Laundry Room
      Features
      • Entrance Foyer, Pantry, Roman Tub, Split Bedroom, Volume Ceilings, Walk-In Closet(s)
      • Flooring: Tile, Wood
      • Doors: High Impact Doors, French Doors
      • Windows: Complete Impact Glass, Blinds
      Interior area
      • Total structure area: 5,253
      • Total interior livable area: 3,728 sqft
      Video & virtual tour

      Property

      Parking
      • Total spaces: 3
      • Parking features: Additional Spaces Available, Driveway, Paver Block, No Rv/Boats, Garage Door Opener
      • Attached garage spaces: 3
      • Has uncovered spaces: Yes
      Features
      • Stories: 1
      • Entry location: First Floor Entry,Foyer
      • Patio & porch: Patio
      • Exterior features: Barbecue, Lighting
      • Has private pool: Yes
      • Pool features: In Ground, Fenced
      • Fencing: Fenced
      • Has view: Yes
      • View description: Garden, Lake
      • Has water view: Yes
      • Water view: Lake
      • Waterfront features: WF/Pool/No Ocean Access, Lake
      • Frontage length: 80
      Lot
      • Size: 0.81 Acres
      • Features: 3/4 To Less Than 1 Acre Lot
      • Residential vegetation: Fruit Trees
      Details
      • Parcel number: 504021090790
      • Zoning: E

      Construction

      Type & style
      • Home type: SingleFamily
      • Property subtype: Single Family Residence
      Materials
      • CBS Construction
      • Roof: Curved/S-Tile Roof
      Condition
      • Updated/Remodeled
      • Year built: 2004

      Utilities & green energy

      • Sewer: Public Sewer
      • Water: Municipal Water

      Community & HOA

      Community
      • Features: Additional Amenities, Tennis Court(s), Gated, HOA, Pickleball, Picnic Area
      • Subdivision: Riverstone
      HOA
      • Has HOA: Yes
      • HOA fee: $345 monthly
      Location
      • Region: Davie

      Financial & listing details

      • Price per square foot: $483/sqft
      • Tax assessed value: $1,420,830
      • Annual tax amount: $25,752
      • Date on market: 7/23/2026
      • Listing terms: All Cash,Conventional

        Estimated market value

        $1,704,200

        $1.62M - $1.79M

        $7,747/mo

        Price history

        DateEventPrice
        7/23/2026Listed for sale$1,800,000+73.1%$483/sqft
        Source: MIAMI #A12058746 Report a problem
        3/6/2020Sold$1,040,000-5.5%$279/sqft
        Source: MIAMI #A10760153 Report a problem
        1/23/2020Pending sale$1,100,000$295/sqft
        Source: Charles Rutenberg Realty Fort #A10760153 Report a problem
        11/12/2019Price change$1,100,000-4.3%$295/sqft
        Source: Charles Rutenberg Realty LLC #A10760153 Report a problem
        10/22/2019Listed for sale$1,150,000$308/sqft
        Source: Charles Rutenberg Realty LLC #A10760153 Report a problem
        12/4/2018Listing removed$1,150,000$308/sqft
        Source: Pordes Residential Sales & Marketing LLC #A10551065 Report a problem
        10/8/2018Listed for sale$1,150,000+45.6%$308/sqft
        Source: Pordes Residential Sales & Marketing LLC #A10551065 Report a problem
        9/29/2016Sold$790,000-7.1%$212/sqft
        Source: Public Record Report a problem
        8/19/2016Pending sale$850,000$228/sqft
        Source: Joystar Realty Group #A2202940 Report a problem
        6/15/2016Price change$850,000-2.3%$228/sqft
        Source: Joystar Realty Group #A2202940 Report a problem
        6/2/2016Price change$870,000-0.6%$233/sqft
        Source: Joystar Realty Group #A2202940 Report a problem
        11/12/2015Listed for sale$875,000+2.9%$235/sqft
        Source: Joystar Realty Group #A2202940 Report a problem
        5/12/2013Listing removed$850,000$228/sqft
        Source: United Realty Group Inc #F1202204 Report a problem
        1/8/2013Price change$850,000+3%$228/sqft
        Source: United Realty Group Inc #F1202204 Report a problem
        1/5/2013Listed for sale$825,000$221/sqft
        Source: United Realty Group Inc #F1202204 Report a problem
        10/9/2012Listing removed$825,000$221/sqft
        Source: United Realty Group Inc #F1202204 Report a problem
        8/28/2012Listed for sale$825,000+17.9%$221/sqft
        Source: United Realty Group Inc #F1202204 Report a problem
        9/9/2008Sold$700,000+22.2%$188/sqft
        Source: Public Record Report a problem
        3/29/2004Sold$572,900$154/sqft
        Source: Public Record Report a problem

        Public tax history

        YearProperty taxesTax assessment
        2025$25,752 +9.9%$1,165,240 +10%
        2024$23,425 +7.8%$1,059,310 +10%
        2023$21,729 +13.3%$963,010 +10%
        2022$19,170 +15.8%$875,470 +10%
        2021$16,560 +13.5%$795,890 +7.7%
        2020$14,596 -18.5%$738,740 +2.3%
        2019$17,906 $722,140 -0.9%
        2018$17,906 +0.1%$728,620 +2.1%
        2017$17,897 +1.3%$713,640 -5.2%
        2016$17,674 +10.9%$753,070 +10%
        2015$15,932 +12%$684,610 +10%
        2014$14,222 $622,380 +10%
        2013$14,222 +17.8%$565,800 +5%
        2012$12,073 +0.2%$539,060
        2011$12,055 -4.7%$539,060 -2.2%
        2010$12,649 -5.1%$551,150 -8.4%
        2009$13,333 +11.6%$602,000 +0%
        2008$11,944 +0.4%$601,900 +3%
        2007$11,896 -6.7%$584,370 +2.5%
        2006$12,753 $570,120 +3%
        2005-- $553,520
        Find assessor info on the county website

        Monthly payment

        Est. payment

        Payment breakdown

        Explore the cost of this home by adjusting the details. Changes won't be saved.
        All calculations are estimates and provided by Zillow, Inc. for informational purposes only. Actual amounts may vary.
        HOA fees may include property taxes on listings classified as Co-Ops. Contact the listing agent and/or owner for fee details.
        See how much you could borrow to make a competitive offer.

        Climate risks

        Neighborhood: Riverstone

        Getting around

        0 / 100
        Car-Dependent
        15 / 100
        Minimal Transit
        26 / 100
        Somewhat Bikeable

        Nearby schools

        GreatSchools rating
        Schools provided by the listing agent
        • Elementary: Country Isles
        • Middle: Indian Ridge
        • High: Western

        Source: MIAMI. This data may not be complete. We recommend contacting the local school district to confirm school assignments for this home.

        A local agent can set up tours, give advice and negotiate with sellers.

        A local lender can help you make sure your offer is ready when you are.

        Browse local experts

        Similar homes