The best lot in all of Gardens at Green Acres. This 2-story home is bound with upgrades and majestic views of South Table, North Table, and iconic Lookout Mountains. Enter the home to find a secluded and well windowed office at the front of the home. Continue to the grand open floor plan with a giant eat-in countertop kitchen adorned with a farmers stainless steel sink and GE stainless appliances, to include a gas range and dual ovens complimenting the gourmet kitchen. The kitchen overlooks the dining area framed with classic wainscotting. The open family room is with a beautiful gas fireplace and abundant SW facing windows with mountain views. Upstairs, you will find a large family flex space to capture entertaining needs. This room has a door leading to a balcony looking North. The two bedrooms are set up jack-n-jill style with a separate water closet. Down the hall you will find the vaulted primary bedroom. There are plenty of windows to bring in Colorado's finest views. The bath is a 5-piece with separate vanities. This room has a doorway to an expansive deck with breathtaking views to the South and West. The custom finished basement is open but has opportunities to accommodate two more bedrooms and is roughed-in for a speakeasy type lounge area. The flooring is sleek and uniform with select LVT planks with rich colors. There is an easy 3/4 bath and a padded floor workout room with a large adjacent storage area. The basement family room could accommodate a large sectional for the TV wall with music and games. The sprawling backyard invites all the backyard games or hop the fence to the open space for trial walks or a jaunt to the community pool. Enjoy the backyard covered patio for BBQ entertaining / dining. This location is close to downtown Golden, a short walk to New Terrain Taproom, and other retail options. Take a short drive to Red Rocks, world-class biking / hiking trails, and a quick-jump to the mountains to enjoy world class Colorado activities.
Sold for $1,100,000
$1,100,000
15374 W 49th Place, Golden, CO 80403
5beds
3,992sqft
Single Family Residence
Built in 2017
6,229 Square Feet Lot
$1,095,000 Zestimate®
$276/sqft
$5,130 Estimated rent
Home value
$1,095,000
$1.04M - $1.15M
$5,130/mo
Zestimate® history
Owner options
List your home for rent
$5,130/mo
Rent Zestimate®
Find your next renter with Zillow Rental Manager. Plus, with online applications, you can quickly screen prospective tenants – for free.
$5,130/mo
Rent Zestimate®
Refinance and save
$6,764/mo
Est. payment
Refinancing to a lower rate could help reduce your monthly payments and save thousands over the life of the loan.
$6,764/mo
Est. payment
Explore your selling options
Work with a Zillow partner agent
Leverage their expertise and Zillow's premium Showcase listings to get your home seen by more buyers.
Get startedList with your own agent
Get your home in front of millions of buyers by listing it on Zillow.
Learn how to do itSell it yourself
Take full control of how buyers see your home on Zillow by listing For Sale by Owner (FSBO).
List your homeWhat's special
Mountain viewsClassic wainscottingCustom finished basementSprawling backyardLarge family flex spaceOpen family roomDual ovens
Zillow last checked:
Listing updated:
Listed by:
Ron Martinez 303-881-4662 RMartinez@livsothebysrealty.com,
LIV Sotheby's International Realty
Bought with:
Kyle Kunkle, 40035872
Your Castle Real Estate Inc
Source: REcolorado as distributed by MLS GRID,MLS#: 9806146
Facts & features
Interior
Bedrooms & bathrooms
- Bedrooms: 5
- Bathrooms: 4
- Full bathrooms: 2
- 3/4 bathrooms: 1
- 1/2 bathrooms: 1
- Main level bathrooms: 1
Primary bedroom
- Description: Amazing Mountain Views, Vaulted, Large Deck
- Level: Upper
Bedroom
- Description: Classic Kids Room With Jack And Jill Bath
- Level: Upper
Bedroom
- Description: Classic Kids Room With Jack And Jill Bath
- Level: Upper
Bedroom
- Description: Egress, Large And Open Entertaining Area, Tv,
- Level: Basement
Bedroom
- Description: Egress Window
- Level: Basement
Primary bathroom
- Description: Double Vanity, Large Walk-In Closet, Lots Of Room
- Level: Upper
Bathroom
- Description: Well Away From The Living Areas
- Level: Main
Bathroom
- Description: Jack And Jill For Kids Rooms , Separate Water Closet/Bath
- Level: Upper
Bathroom
- Description: Updated And Spacious For Guest
- Level: Basement
Dining room
- Description: Adorned In Classic Wainscoting
- Level: Main
Exercise room
- Description: Padded Floors, Walk-In Large Closet For Storage
- Level: Basement
Family room
- Description: Open - Views - Fireplace - Spacious
- Level: Main
Family room
- Description: Separate Space Fro Office, Flex Space
- Level: Basement
Family room
- Description: Rough In For A Wet Bar, Speakeasy-Style
- Level: Basement
Kitchen
- Description: Stainless Ge, Stainless Farmhouse Sink, Large Island
- Level: Main
Laundry
- Description: Walk In Laundry Room - Convenient Location
- Level: Upper
Loft
- Description: Large Living Area As Flex Space And Access To Deck
- Level: Upper
Mud room
- Description: Custom Hook And Bench Area, Secluded
- Level: Main
Office
- Description: At Front Of Home - Private And Double Windows
- Level: Main
Utility room
- Description: Storage, Furnace, Water Heater
- Level: Basement
Heating
- Forced Air
Cooling
- Central Air
Appliances
- Included: Cooktop, Dishwasher, Disposal, Double Oven, Dryer, Gas Water Heater, Microwave, Oven, Range Hood, Refrigerator, Washer
Features
- Ceiling Fan(s), Eat-in Kitchen, Entrance Foyer, Five Piece Bath, High Ceilings, Jack & Jill Bathroom, Kitchen Island, Open Floorplan, Smoke Free, Sound System, Vaulted Ceiling(s)
- Flooring: Laminate, Tile, Wood
- Basement: Finished,Full
- Number of fireplaces: 1
- Fireplace features: Great Room
Interior area
- Total structure area: 3,992
- Total interior livable area: 3,992 sqft
- Finished area above ground: 2,721
- Finished area below ground: 872
Property
Parking
- Total spaces: 2
- Parking features: Oversized
- Attached garage spaces: 2
Features
- Levels: Two
- Stories: 2
- Patio & porch: Covered, Deck, Front Porch, Patio
- Exterior features: Balcony, Garden, Rain Gutters
- Fencing: Partial
- Has view: Yes
- View description: Mountain(s)
Lot
- Size: 6,229 Square Feet
- Features: Borders Public Land, Greenbelt, Landscaped, Level, Open Space, Sprinklers In Front
Details
- Parcel number: 461045
- Special conditions: Standard
Construction
Type & style
- Home type: SingleFamily
- Architectural style: Contemporary,Traditional
- Property subtype: Single Family Residence
Materials
- Brick, Frame
- Roof: Composition
Condition
- Updated/Remodeled
- Year built: 2017
Details
- Builder name: Ryland Homes
Utilities & green energy
- Sewer: Public Sewer
- Water: Public
- Utilities for property: Electricity Connected, Natural Gas Connected
Community & HOA
Community
- Subdivision: Gardens At Table Mountain
HOA
- Has HOA: Yes
- Amenities included: Clubhouse, Park, Playground, Pool
- Services included: Trash
- HOA fee: $57 monthly
- HOA name: Advanced HOA
- HOA phone: 303-482-2213
Location
- Region: Golden
Financial & listing details
- Price per square foot: $276/sqft
- Tax assessed value: $1,006,248
- Annual tax amount: $6,935
- Date on market: 7/7/2023
- Listing terms: 1031 Exchange,Cash,Conventional,FHA,Jumbo,VA Loan
- Exclusions: Basement Custom Doors.
- Ownership: Individual
- Electric utility on property: Yes
- Road surface type: Paved
Price history
| Date | Event | Price |
|---|---|---|
| 9/21/2023 | Sold | $1,100,000+83.7%$276/sqft |
Source:  REcolorado as distributed by MLS GRID #9806146 Report a problem REcolorado as distributed by MLS GRID #9806146 Report a problem | ||
| 11/21/2016 | Sold | $598,857$150/sqft |
Source: Public Record Report a problem | ||
Public tax history
| Year | Property taxes | Tax assessment |
|---|---|---|
| 2025 | $8,323 +2.9% | $62,890 +4.9% |
| 2024 | $8,089 +16.6% | $59,948 |
| 2023 | $6,935 -2.1% | $59,948 +29.3% |
| 2022 | $7,087 +4.3% | $46,377 -2.8% |
| 2021 | $6,795 | $47,711 +5.8% |
| 2020 | $6,795 -5.2% | $45,107 |
| 2019 | $7,169 +23.5% | $45,107 +25.3% |
| 2018 | $5,804 | $35,993 |
| 2017 | $5,804 +85.6% | $35,993 +74.1% |
| 2016 | $3,127 -0.5% | $20,674 |
| 2015 | $3,142 +217.1% | $20,674 +223.6% |
| 2014 | $991 | $6,389 |
Find assessor info on the county website
Neighborhood: 80403
Nearby homes
- $913,4003 bd3 ba3.5k sqft15364 W 49th Pl, Golden, CO 80403Off Market
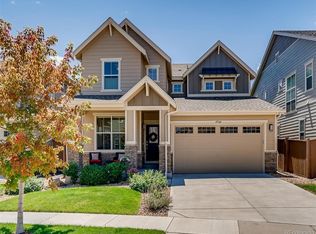
- $919,2004 bd3 ba1.7k sqft15352 W 50th Ave, Golden, CO 80403Off Market
- $1,031,9003 bd3 ba3.3k sqft15362 W 50th Dr, Golden, CO 80403Off Market
- $939,4003 bd3 ba2.3k sqft15354 W 49th Pl, Golden, CO 80403Off Market
- $962,2004 bd4 ba3k sqft15362 W 50th Ave, Golden, CO 80403Off Market
- $1,063,0003 bd4 ba2.7k sqft15302 W 50th Ave, Golden, CO 80403Off Market
- $961,1003 bd4 ba2.7k sqft15324 W 49th Pl, Golden, CO 80403Off Market
- $911,3004 bd3 ba3.4k sqft15314 W 49th Pl, Golden, CO 80403Off Market
Nearby schools
GreatSchools rating
- 8/10Fairmount Elementary SchoolGrades: K-5Distance: 0.3 mi
- 7/10Drake Junior High SchoolGrades: 6-8Distance: 1.6 mi
- 7/10Arvada West High SchoolGrades: 9-12Distance: 2.9 mi
Schools provided by the listing agent
- Elementary: Fairmount
- Middle: Drake
- High: Arvada West
- District: Jefferson County R-1
Source: REcolorado as distributed by MLS GRID. This data may not be complete. We recommend contacting the local school district to confirm school assignments for this home.
Get a cash offer in 3 minutes
Find out how much your home could sell for in as little as 3 minutes with a no-obligation cash offer.
Estimated market value
$1,095,000
Get a cash offer in 3 minutes
Find out how much your home could sell for in as little as 3 minutes with a no-obligation cash offer.
Estimated market value
$1,095,000
- Colorado
- Jefferson County
- Golden
- 80403
- 15374 W 49th Place
Nearby cities
Nearby neighborhoods
Nearby zip codes
Other Golden Topics
