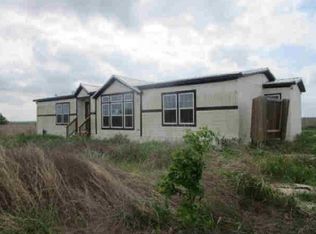
Escape to five beautiful acres just outside Davilla, Texas! This unrestricted, fully fenced and cross-fenced property is ready for cattle, offers the perfect blend of country charm and peaceful surroundings. The spacious three-bedroom, three-bath home is filled with rustic character, including live-edge kitchen countertops, reclaimed wood flooring from a historic courthouse, vaulted ceilings, a wood-burning stove, oversized bedrooms and bathrooms, an office, and a large pantry. Enjoy the outdoors from the covered front porch or back deck overlooking the heavily wooded acreage and abundant wildlife. The home also features rainwater collection reservoirs connected to the gutters and a BRAND-NEW ROOF. A detached 20x48 ft garage and workshop offers a concrete floor, built-in air lines, piping in the floor for a woodworking dust-collection system, an RV hookup, an additional office at the rear, and a covered back porch. With no known restrictions, this one-of-a-kind property is ready for livestock, hobbies, woodworking, and peaceful country living.
Active
$449,900
15375 N Fm 487, Thorndale, TX 76577
3beds
1,944sqft
Single Family Residence
Built in 2005
5 Acres Lot
$-- Zestimate®
$231/sqft
$-- HOA
What's special
- 22 days
- 916
- 82
Likely to sell faster than
Zillow last checked:
Listing updated:
Listed by:
James Mauldin 512-575-3644,
Compass RE Texas, LLC,
Felicia Galvez-Mauldin 254-702-2957,
Compass Re Texas, Llc
Source: Central Texas MLS,MLS#: 623058 Originating MLS: Temple Belton Board of REALTORS
Originating MLS: Temple Belton Board of REALTORSFacts & features
Interior
Bedrooms & bathrooms
- Bedrooms: 3
- Bathrooms: 3
- Full bathrooms: 3
Heating
- Central, Electric, Wood Stove
Cooling
- Central Air, Electric
Appliances
- Included: Dishwasher, Electric Water Heater, Gas Cooktop, Gas Range, Oven, Range Hood, Water Heater, Some Gas Appliances, Microwave
- Laundry: Electric Dryer Hookup, Inside, Laundry in Utility Room, Laundry Room
Features
- Beamed Ceilings, Ceiling Fan(s), Double Vanity, High Ceilings, Home Office, Jetted Tub, Pull Down Attic Stairs, Recessed Lighting, Split Bedrooms, Storage, Separate Shower, Vanity, Walk-In Closet(s), Breakfast Area, Eat-in Kitchen, Kitchen Island, Kitchen/Dining Combo, Pantry, Solid Surface Counters, Walk-In Pantry
- Flooring: Carpet, Laminate, Wood
- Attic: Pull Down Stairs
- Number of fireplaces: 1
- Fireplace features: Living Room, Wood Burning Stove
Interior area
- Total interior livable area: 1,944 sqft
Video & virtual tour
Property
Parking
- Total spaces: 2
- Parking features: Door-Multi, Detached, Garage Faces Front, Garage, RV Access/Parking
- Garage spaces: 2
Features
- Levels: One
- Stories: 1
- Patio & porch: Covered, Porch
- Exterior features: Porch, Rain Gutters, Propane Tank - Owned
- Pool features: None
- Fencing: Back Yard,Fenced,Full,Front Yard,Wire
- Has view: Yes
- View description: None
- Body of water: None
Lot
- Size: 5 Acres
- Residential vegetation: Partially Wooded
Details
- Parcel number: R71899
Construction
Type & style
- Home type: SingleFamily
- Architectural style: Ranch
- Property subtype: Single Family Residence
Materials
- HardiPlank Type, Log Siding, Vertical Siding, Wood Siding
- Foundation: Pillar/Post/Pier
- Roof: Composition,Shingle
Condition
- Resale
- Year built: 2005
Utilities & green energy
- Sewer: Not Connected (at lot), Public Sewer
- Water: Community/Coop
- Utilities for property: Electricity Available, Natural Gas Available, Propane
Community & HOA
Community
- Features: None
HOA
- Has HOA: No
Location
- Region: Thorndale
Financial & listing details
- Price per square foot: $231/sqft
- Tax assessed value: $398,650
- Annual tax amount: $4,221
- Date on market: 8/18/2026
- Cumulative days on market: 23 days
- Listing agreement: Exclusive Right To Sell
- Listing terms: Cash,Conventional,FHA,VA Loan
- Electric utility on property: Yes
Estimated market value
Not available
Estimated sales range
Not available
Not available
Price history
| Date | Event | Price |
|---|---|---|
| 8/19/2026 | Listed for sale | $449,900+83.7%$231/sqft |
Source:  Central Texas MLS #623058 Report a problem Central Texas MLS #623058 Report a problem | ||
| 7/22/2019 | Listing removed | $244,975$126/sqft |
Source: Top Notch Properties #5732192 Report a problem | ||
| 6/17/2019 | Pending sale | $244,975$126/sqft |
Source: Top Notch Properties #5732192 Report a problem | ||
| 6/12/2019 | Price change | $244,975-5.4%$126/sqft |
Source: Top Notch Properties #5732192 Report a problem | ||
| 5/13/2019 | Price change | $259,000-4.8%$133/sqft |
Source: Cornerstone Real Estate Inc. #376371 Report a problem | ||
| 4/29/2019 | Listed for sale | $272,000$140/sqft |
Source: Cornerstone Real Estate Inc. #376371 Report a problem | ||
Public tax history
| Year | Property taxes | Tax assessment |
|---|---|---|
| 2025 | $4,221 -36% | $398,650 +7.5% |
| 2024 | $6,594 +46% | $370,910 +10% |
| 2023 | $4,515 -14.3% | $337,191 +10% |
| 2022 | $5,269 +2.5% | $306,537 +10% |
| 2021 | $5,142 +5.9% | $278,670 +5.9% |
| 2020 | $4,858 +24.9% | $263,260 +27.8% |
| 2019 | $3,889 +22.8% | $205,966 +10% |
| 2018 | $3,167 | $187,242 +10% |
| 2017 | -- | $170,220 +73.4% |
| 2016 | -- | $98,180 +171.3% |
| 2015 | -- | $36,195 -44.7% |
| 2014 | -- | $65,410 |
| 2013 | -- | -- |
| 2012 | -- | -- |
| 2011 | -- | -- |
| 2010 | -- | -- |
| 2009 | -- | -- |
| 2008 | -- | -- |
| 2007 | -- | $51,790 |
Find assessor info on the county website
Monthly payment
Est. payment
Payment breakdown
Explore the cost of this home by adjusting the details. Changes won't be saved.Climate risks
Neighborhood: 76577
Nearby schools
Schools provided by the listing agent
- District: Rockdale ISD
Source: Central Texas MLS. This data may not be complete. We recommend contacting the local school district to confirm school assignments for this home.
Similar homes
- $--4 bd2 ba2.1k sqft1256 Sunrise Vis, Thorndale, TX 76577Auction
 Auction.com 1
 - $459,9004 bd3 ba2.5k sqft100 Davis Ct, Thorndale, TX 76577Active

 MLS ID #9825144, Julie Downs, Tierra Grande Realty, LLC. Unlock MLS
 - $525,0004 bd3 ba2.1k sqft972 County Road 335, Rockdale, TX 76567Active
 MLS ID #7792017, Kathryne Roddam, Keller Williams Realty. Unlock MLS
 - $500,0003 bd2 ba2.4k sqft11077 County Road 440, Thorndale, TX 76577Active

 MLS ID #617021, Shane White, RE/MAX Town & Country. Central Texas MLS
 - $440,0003 bd2 ba1.9k sqft1465 County Road 436, Thrall, TX 76578ActiveMLS ID #9993195, Tangela Bailey, Horizon Realty. Unlock MLS
- $365,0003 bd2 ba2.3k sqft8889 N Fm 487, Rockdale, TX 76567ActiveMLS ID #604003, Carol Worley, Carol Matous-Jim Currey Realty. Central Texas MLS
- $446,8253 bd3 ba2.4k sqft808 Gauge Rd, Thorndale, TX 76577ActiveMLS ID #3885767, Eleonora Santana, Nexthome Tropicana Realty. Unlock MLS
- $429,2053 bd3 ba2.1k sqft1009 Sydney Blvd, Thorndale, TX 76577ActiveUnlock MLS
- $585,0003 bd2 ba2.1k sqft323 County Road 450, Thorndale, TX 76577ActiveMLS ID #517871, Carol Worley, Carol Matous-Jim Currey Realty. Central Texas MLS
- $416,0653 bd3 ba2.4k sqft113 Kenzie St, Thorndale, TX 76577ActiveUnlock MLS
- $414,4603 bd3 ba2.4k sqft108 Kenzie St, Thorndale, TX 76577ActiveUnlock MLS
- $450,0003 bd2 ba1.5k sqft1351 County Road 419, Thrall, TX 76578ActiveMLS ID #9268302, Ethan Do, JBGoodwin REALTORS NW. Unlock MLS
- $499,9903 bd1 ba1.3k sqft2985 County Road 426, Thrall, TX 76578ActiveMLS ID #6828747, Manuel Vargas, Texas Signature Realty. Unlock MLS
- $499,0003 bd2 ba1.4k sqft615 County Road 357, Granger, TX 76530ActiveMLS ID #1236360, James Schwarz, Edmiston Properties. Unlock MLS
- $430,0003 bd3 ba2.4k sqft2003 Okelley Rd, Rockdale, TX 76567ActiveMLS ID #8571541, Kathryne Roddam, Keller Williams Realty. Unlock MLS
- $460,0003 bd2 ba1.9k sqft104 Madison Ln, Thrall, TX 76578ActiveMLS ID #619269, Paige Morris, eXp Realty - Austin. Central Texas MLS
