Skip main navigation
Sold
  • Price Unknown

    15377 Highway Ee, Sweet Springs, MO 65351

    4beds
    2,355sqft
    Single Family Residence
    Built in 1997
    7.04 Acres Lot
    $400,700 Zestimate®
    $--/sqft
    $1,954 Estimated rent

    Home value

    $400,700

    $377,000 - $425,000

    $1,954/mo

    Zestimate® history
    Loading
    Loading...

    Owner options

    List your home for rent

    $1,954/mo

    Rent Zestimate®

    Find your next renter with Zillow Rental Manager. Plus, with online applications, you can quickly screen prospective tenants – for free.

    Learn more

    $1,954/mo

    Rent Zestimate®

    Refinance and save

    Refinancing to a lower rate could help reduce your monthly payments and save thousands over the life of the loan.

    See today's rates

    Explore your selling options

    Work with a Zillow partner agent

    Leverage their expertise and Zillow's premium Showcase listings to get your home seen by more buyers.

    Get started

    List with your own agent

    Get your home in front of millions of buyers by listing it on Zillow.

    Learn how to do it

    Sell it yourself

    Take full control of how buyers see your home on Zillow by listing For Sale by Owner (FSBO).

    List your home

    What's special

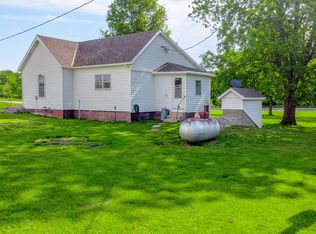
    Finally... the small acreage you have been looking for!...This beautiful 4 bedroom, 2 bath home sitting on 7.04 acres m/l is a must-have property! The open concept kitchen and living room with an eat in kitchen are perfect for entertaining friends and family. The master bedroom is located on the main level and comes complete with its own master bathroom featuring a jetted tub and separate shower. And that's not all - the full basement features a large family room and two bedrooms, plus it's stubbed for an additional bathroom. Plus, you'll love having plenty of storage space in the large storage room. Enjoy the sunshine on your back deck with its own fenced-in backyard, or relax on your covered front porch. And don't forget about the 2 car detached garage which offers plenty of room for any equipment you may need. Don't miss your opportunity to own this spacious home! Take a tour today and see why this is such an amazing property! Contact us now to learn more!

    Zillow last checked:

    Listing updated:

    Listed by:

    PATTY SCHNAKENBERG 816-716-7400,

    Homestead 3 Realty,

    Carlene Brackman 417-296-0533,

    Homestead 3 Realty

    Bought with:

    Jason Hilbrenner, 2021014097

    Midwest Land Group

    Source: Heartland MLS as distributed by MLS GRID,MLS#: 2448341MLS Logo

    Facts & features

    Interior

    Bedrooms & bathrooms
    • Bedrooms: 4
    • Bathrooms: 2
    • Full bathrooms: 2
    Primary bedroom
    • Features: Carpet, Ceiling Fan(s)
    • Level: Main
    • Dimensions: 11.9 x 13.6
    Bedroom 2
    • Features: Carpet
    • Level: Main
    • Dimensions: 11.5 x 12.5
    Bedroom 3
    • Features: Carpet
    • Level: Lower
    • Dimensions: 11 x 15.1
    Bedroom 4
    • Features: Carpet
    • Level: Lower
    • Dimensions: 10.9 x 15
    Primary bathroom
    • Features: Linoleum, Separate Shower And Tub
    • Level: Main
    • Dimensions: 8.4 x 8.7
    Bathroom 2
    • Features: Linoleum, Shower Over Tub
    • Level: Main
    • Dimensions: 7.1 x 7
    Family room
    • Features: Vinyl
    • Level: Lower
    • Dimensions: 15 x 21.4
    Kitchen
    • Features: Ceiling Fan(s), Linoleum, Pantry
    • Level: Main
    • Dimensions: 18.1 x 17.8
    Laundry
    • Features: Linoleum
    • Level: Main
    • Dimensions: 7.3 x 8
    Living room
    • Features: Carpet, Ceiling Fan(s), Fireplace
    • Level: Main
    • Dimensions: 22.9 x 15.6
    Other
    • Level: Lower
    • Dimensions: 18.5 x 13.2
    Heating
    • Forced Air
    Cooling
    • Attic Fan, Electric
    Appliances
    • Included: Dishwasher, Exhaust Fan, Refrigerator, Free-Standing Electric Oven
    • Laundry: Main Level
    Features
    • Ceiling Fan(s), Pantry, Vaulted Ceiling(s)
    • Flooring: Carpet, Luxury Vinyl, Vinyl
    • Windows: Thermal Windows
    • Basement: Basement BR,Finished
    • Number of fireplaces: 1
    • Fireplace features: Living Room
    Interior area
    • Total structure area: 2,355
    • Total interior livable area: 2,355 sqft
    • Finished area above ground: 1,344
    • Finished area below ground: 1,011

    Property

    Parking
    • Total spaces: 2
    • Parking features: Detached, Garage Faces Side
    • Garage spaces: 2
    Features
    • Patio & porch: Deck, Porch
    • Fencing: Privacy,Wood
    • Waterfront features: Pond
    Lot
    • Size: 7.04 Acres
    • Features: Acreage, Wooded
    Details
    • Additional structures: Outbuilding, Shed(s)
    • Parcel number: 200024502200000005001

    Construction

    Type & style
    • Home type: SingleFamily
    • Property subtype: Single Family Residence
    Materials
    • Vinyl Siding
    • Roof: Composition
    Condition
    • Year built: 1997

    Utilities & green energy

    • Sewer: Lagoon

    Community & HOA

    Community
    • Subdivision: None
    HOA
    • Has HOA: No
    Location
    • Region: Sweet Springs

    Financial & listing details

    • Annual tax amount: $1,831
    • Date on market: 8/4/2023
    • Listing terms: Cash,Conventional,FHA,USDA Loan,VA Loan
    • Ownership: Private
    • Road surface type: Paved

    Price history

    DateEventPrice
    10/27/2023Sold--
    Source: Heartland MLS as distributed by MLS GRID #2448341 Report a problem
    8/28/2023Pending sale$354,000$150/sqft
    Source: Heartland MLS as distributed by MLS GRID #2448341 Report a problem
    8/8/2023Contingent$354,000$150/sqft
    Source: Heartland MLS as distributed by MLS GRID #2448341 Report a problem
    8/4/2023Listed for sale$354,000$150/sqft
    Source: Heartland MLS as distributed by MLS GRID #2448341 Report a problem
    9/13/2019Sold--
    Source: Central Missouri BOR #19-401 Report a problem

    Public tax history

    Tax history is unavailable.

    Neighborhood: 65351

    Nearby schools

    GreatSchools rating