Skip main navigation
Sold for $278,650
Street View
  • $278,650

    15378 Chetwyn Dr, Lansing, MI 48906

    4beds
    1,732sqft
    Single Family Residence
    Built in 1959
    0.34 Acres Lot
    $281,400 Zestimate®
    $161/sqft
    $2,071 Estimated rent

    Home value

    $281,400

    $222,000 - $357,000

    $2,071/mo

    Zestimate® history
    Loading
    Loading...

    Owner options

    List your home for rent

    $2,071/mo

    Rent Zestimate®

    Find your next renter with Zillow Rental Manager. Plus, with online applications, you can quickly screen prospective tenants – for free.

    Learn more

    $2,071/mo

    Rent Zestimate®

    Refinance and save

    $1,781/mo

    Est. payment

    Refinancing to a lower rate could help reduce your monthly payments and save thousands over the life of the loan.

    See today's rates

    $1,781/mo

    Est. payment

    Explore your selling options

    Work with a Zillow partner agent

    Leverage their expertise and Zillow's premium Showcase listings to get your home seen by more buyers.

    Get started

    List with your own agent

    Get your home in front of millions of buyers by listing it on Zillow.

    Learn how to do it

    Sell it yourself

    Take full control of how buyers see your home on Zillow by listing For Sale by Owner (FSBO).

    List your home

    What's special

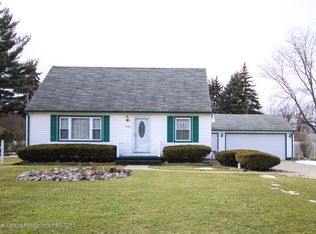
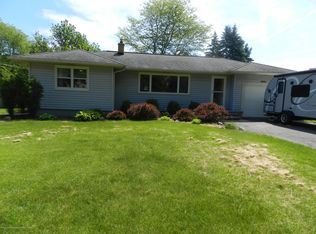
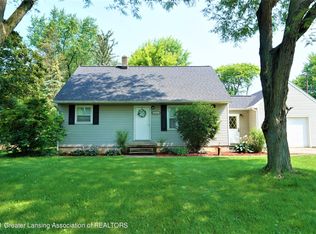

    Offers are due Sat 3/7/26 10 am. Welcome to 15378 Chetwyn Dr in DeWitt Township, Lansing Schools! This beautifully updated 1,160 sq ft ranch blends classic charm with modern upgrades throughout. Step inside to find natural hardwood floors and a cozy wood-burning fireplace that anchors the main living space. The fully updated kitchen features quartz countertops, new stainless steel appliances including a gas range, and a clean, modern feel perfect for everyday living and entertaining. The primary bedroom offers the convenience of an attached half bath, while the newly remodeled main bathroom includes a tub/shower combo with fresh finishes. A bright four-seasons room provides additional living space to enjoy year-round. The partially finished basement expands your options with a bedroom, full bathroom, living area, and brand-new carpet throughout — ideal for guests, extended family, or extra entertaining space. Mechanical updates include new plumbing (2026), updated electrical service (2026), and a furnace and A/C replaced in 2022 for peace of mind. Outside, enjoy a fully fenced backyard complete with an included play set, plus the convenience of an attached two-car garage. For added confidence, the seller is including a one-year home warranty. Move-in ready with natural finishes throughout, this home is one you won't want to miss!

    Zillow last checked:

    Listing updated:

    Listed by:

    Jason VanSickle 517-749-8805,

    RE/MAX Real Estate Professionals

    Bought with:

    Joseph Vitale, 6506045566

    Century 21 Affiliated

    Source: Greater Lansing AOR,MLS#: 294143MLS Logo

    Facts & features

    Interior

    Bedrooms & bathrooms
    • Bedrooms: 4
    • Bathrooms: 3
    • Full bathrooms: 2
    • 1/2 bathrooms: 1
    Primary bedroom
    • Level: First
    • Area: 122.72 Square Feet
    • Dimensions: 10.4 x 11.8
    Bedroom 2
    • Level: First
    • Area: 140.4 Square Feet
    • Dimensions: 10.4 x 13.5
    Bedroom 3
    • Level: First
    • Area: 109 Square Feet
    • Dimensions: 10.9 x 10
    Bedroom 4
    • Level: Basement
    • Area: 261.6 Square Feet
    • Dimensions: 21.8 x 12
    Bathroom 1
    • Level: First
    • Area: 50.1 Square Feet
    • Dimensions: 6.11 x 8.2
    Bathroom 2
    • Level: First
    • Area: 9.5 Square Feet
    • Dimensions: 4.5 x 2.11
    Bathroom 3
    • Level: Basement
    • Area: 41.55 Square Feet
    • Dimensions: 6.11 x 6.8
    Dining room
    • Level: First
    • Area: 70.52 Square Feet
    • Dimensions: 8.2 x 8.6
    Family room
    • Level: Basement
    • Area: 189.98 Square Feet
    • Dimensions: 17.1 x 11.11
    Kitchen
    • Level: First
    • Area: 87.48 Square Feet
    • Dimensions: 10.8 x 8.1
    Living room
    • Level: First
    • Area: 234.9 Square Feet
    • Dimensions: 17.4 x 13.5
    Other
    • Level: First
    • Area: 92 Square Feet
    • Dimensions: 10.11 x 9.1
    Heating
    • Forced Air, Natural Gas
    Cooling
    • Central Air
    Appliances
    • Included: Dishwasher, Disposal, Gas Range, Microwave, Refrigerator
    • Laundry: Electric Dryer Hookup, In Basement, Washer Hookup
    Features
    • Flooring: Carpet, Hardwood, Tile, Vinyl
    • Windows: Double Pane Windows
    • Basement: Egress Windows,Full,Partially Finished,Sump Pump
    • Number of fireplaces: 1
    • Fireplace features: Living Room, Wood Burning
    Interior area
    • Total structure area: 2,200
    • Total interior livable area: 1,732 sqft
    • Finished area above ground: 1,160
    • Finished area below ground: 572

    Property

    Parking
    • Total spaces: 2
    • Parking features: Attached, Driveway, Finished, Garage
    • Attached garage spaces: 2
    • Has uncovered spaces: Yes
    Accessibility
    • Accessibility features: Accessible Approach with Ramp
    Features
    • Levels: One
    • Stories: 1
    • Patio & porch: Front Porch
    • Exterior features: Rain Gutters
    • Fencing: Back Yard,Full,Wood
    • Has view: Yes
    • View description: City
    Lot
    • Size: 0.34 Acres
    • Dimensions: 100 x 150
    • Features: Back Yard, Front Yard, Corner Lot
    Details
    • Foundation area: 1040
    • Parcel number: 1905016100014500
    • Zoning description: Zoning

    Construction

    Type & style
    • Home type: SingleFamily
    • Architectural style: Ranch
    • Property subtype: Single Family Residence
    Materials
    • Vinyl Siding
    • Foundation: Block
    • Roof: Shingle
    Condition
    • Updated/Remodeled
    • New construction: No
    • Year built: 1959
    Details
    • Warranty included: Yes

    Utilities & green energy

    • Sewer: Public Sewer
    • Water: Well
    • Utilities for property: Sewer Connected, Natural Gas Connected, Electricity Connected

    Community & neighborhood

    Location
    • Region: Lansing
    • Subdivision: Clinton Village

    Other

    Other facts
    • Listing terms: VA Loan,Cash,Conventional,FHA,FMHA - Rural Housing Loan,MSHDA
    • Road surface type: Paved

    Price history

    DateEventPrice
    4/6/2026Sold$278,650+1.4%$161/sqft
    Source: Greater Lansing AOR #294143 Report a problem
    4/3/2026Pending sale$274,900$159/sqft
    Source: Greater Lansing AOR #294143 Report a problem
    3/8/2026Contingent$274,900$159/sqft
    Source: Greater Lansing AOR #294143 Report a problem
    3/4/2026Listed for sale$274,900+77.4%$159/sqft
    Source: Greater Lansing AOR #294143 Report a problem
    1/13/2025Sold$155,000-32.6%$89/sqft
    Source: Public Record Report a problem
    8/26/2024Listing removed--
    Source: Owner Report a problem
    8/6/2024Listed for sale$229,900+91.7%$133/sqft
    Source: Owner Report a problem
    3/24/2021Listing removed--
    Source: Owner Report a problem
    1/28/2015Listing removed$119,900$69/sqft
    Source: Owner Report a problem
    1/5/2015Price change$119,900-2.4%$69/sqft
    Source: Owner Report a problem
    12/27/2014Listed for sale$122,900$71/sqft
    Source: Owner Report a problem
    10/26/2013Listing removed$122,900$71/sqft
    Source: Owner Report a problem
    8/10/2013Listed for sale$122,900-14.6%$71/sqft
    Source: Owner Report a problem
    7/26/2007Sold$143,900+3.9%$83/sqft
    Source: Public Record Report a problem
    7/15/2005Sold$138,500$80/sqft
    Source: Public Record Report a problem

    Public tax history

    YearProperty taxesTax assessment
    2025$3,162 $106,800 +7.2%
    2024-- $99,600 +11.7%
    2023-- $89,200 +12.1%
    2022-- $79,600 +7.1%
    2021-- $74,300 +6.6%
    2020$2,712 -0.1%$69,700 +8.1%
    2019$2,716 +14.5%$64,500 +4.4%
    2018$2,372 +5.6%$61,800 +2.8%
    2017$2,245 $60,100 +7.5%
    2016$2,245 $55,900 +6.1%
    2015$2,245 $52,700
    2011-- $52,700 -10.1%
    2009-- $58,600 -10.7%
    2008-- $65,600 -3.4%
    2007-- $67,900 +4.5%
    2006-- $65,000 +5.5%
    2005-- $61,600 +23%
    2004-- $50,100

    Find assessor info on the county website

    Neighborhood: 48906

    Nearby schools

    GreatSchools rating
    Schools provided by the listing agent
    • High: Lansing

    Source: Greater Lansing AOR. This data may not be complete. We recommend contacting the local school district to confirm school assignments for this home.

    Get a cash offer in 3 minutes
    Find out how much your home could sell for in as little as 3 minutes with a no-obligation cash offer.
    Estimated market value
    $281,400
    Get a cash offer in 3 minutes
    Find out how much your home could sell for in as little as 3 minutes with a no-obligation cash offer.
    Estimated market value
    $281,400