Skip main navigation
Sold
  • $338,000

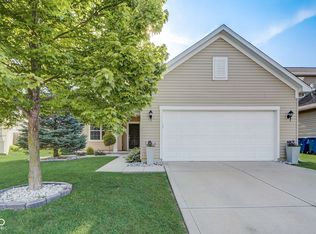
    15378 Royal Grove Ct, Noblesville, IN 46060

    4beds
    1,794sqft
    Residential, Single Family Residence
    Built in 2012
    6,969 Square Feet Lot
    $335,000 Zestimate®
    $188/sqft
    $2,198 Estimated rent

    Home value

    $335,000

    $318,000 - $352,000

    $2,198/mo

    Zestimate® history
    Loading
    Loading...

    Owner options

    List your home for rent

    $2,198/mo

    Rent Zestimate®

    Find your next renter with Zillow Rental Manager. Plus, with online applications, you can quickly screen prospective tenants – for free.

    Learn more

    $2,198/mo

    Rent Zestimate®

    Refinance and save

    $2,467/mo

    Est. payment

    Refinancing to a lower rate could help reduce your monthly payments and save thousands over the life of the loan.

    See today's rates

    $2,467/mo

    Est. payment

    Explore your selling options

    Work with a Zillow partner agent

    Leverage their expertise and Zillow's premium Showcase listings to get your home seen by more buyers.

    Get started

    List with your own agent

    Get your home in front of millions of buyers by listing it on Zillow.

    Learn how to do it

    Sell it yourself

    Take full control of how buyers see your home on Zillow by listing For Sale by Owner (FSBO).

    List your home

    What's special

    Outdoor dining areaFully updated houseMatching black appliances
    Welcome to the perfect family home! At over 1794 square feet of living space, this fully updated house has it all. The main level offers a kitchen that is thoughtfully laid out with matching black appliances & an island designed to facilitate both everyday culinary endeavors and entertaining. Coupling that with the large living room with gas fireplace you will be all set to host your next get together or simply relax. The upstairs offers three bedrooms include an owners suite and additional full bathroom plus loft. Complementing the amazing interior is a fully fenced in private yard establishing a secluded outdoor retreat. This space includes an outdoor dining area and a patio, partially covered, ideal for al fresco meals and relaxation. An attached two car garage provides practical parking and storage solutions. All appliances included: refrigerator, dishwasher, oven/range, washer & dryer.

    Zillow last checked:

    Listing updated:

    Listed by:

    Landon Whetsel 630-777-6301,

    CENTURY 21 Scheetz

    Bought with:

    Debra Fortman

    Keller Williams Indy Metro Partners

    Source: MIBOR as distributed by MLS GRID,MLS#: 22103422MLS Logo

    Facts & features

    Interior

    Bedrooms & bathrooms
    • Bedrooms: 4
    • Bathrooms: 3
    • Full bathrooms: 2
    • 1/2 bathrooms: 1
    • Main level bathrooms: 1
    • Main level bedrooms: 1
    Bedroom 2
    • Level: Upper
    • Area: 120 Square Feet
    • Dimensions: 12x10
    Bedroom 3
    • Level: Upper
    • Area: 110 Square Feet
    • Dimensions: 10x11
    Bedroom 4
    • Level: Main
    • Area: 100 Square Feet
    • Dimensions: 10x10
    Other
    • Level: Upper
    • Area: 165 Square Feet
    • Dimensions: 15x11
    Breakfast room
    • Level: Main
    • Area: 120 Square Feet
    • Dimensions: 12x10
    Kitchen
    • Level: Main
    • Area: 144 Square Feet
    • Dimensions: 12x12
    Laundry
    • Level: Main
    • Area: 35 Square Feet
    • Dimensions: 7x5
    Living room
    • Level: Main
    • Area: 221 Square Feet
    • Dimensions: 17x13
    Loft
    • Level: Upper
    • Area: 130 Square Feet
    • Dimensions: 13x10
    Heating
    • Electric, Forced Air, Heat Pump
    Cooling
    • Central Air
    Appliances
    • Included: Electric Cooktop, Dishwasher, Electric Water Heater, Disposal, Microwave, Electric Oven, Refrigerator
    • Laundry: Main Level
    Features
    • High Ceilings, Kitchen Island, Entrance Foyer, High Speed Internet, Eat-in Kitchen, Walk-In Closet(s)
    • Windows: Wood Work Painted
    • Has basement: No
    • Number of fireplaces: 1
    • Fireplace features: Living Room
    Interior area
    • Total structure area: 1,794
    • Total interior livable area: 1,794 sqft

    Property

    Parking
    • Total spaces: 2
    • Parking features: Attached
    • Attached garage spaces: 2
    Features
    • Levels: Two
    • Stories: 2
    • Patio & porch: Covered
    • Fencing: Fenced,Full,Privacy
    Lot
    • Size: 6,969 Square Feet
    • Features: On Trail, Sidewalks, Street Lights, Trees-Small (Under 20 Ft)
    Details
    • Parcel number: 291115031013000022
    • Horse amenities: None

    Construction

    Type & style
    • Home type: SingleFamily
    • Architectural style: Traditional
    • Property subtype: Residential, Single Family Residence
    • Attached to another structure: Yes
    Materials
    • Vinyl Siding
    • Foundation: Slab
    Condition
    • New construction: No
    • Year built: 2012
    Details
    • Builder name: Centex Homes

    Utilities & green energy

    • Water: Public
    • Utilities for property: Electricity Connected, Water Connected

    Community & HOA

    Community
    • Features: Playground, Pool
    • Subdivision: Deer Path
    HOA
    • Has HOA: Yes
    • Amenities included: Pool
    • Services included: Association Home Owners, Entrance Common, Insurance, Maintenance, Nature Area, ParkPlayground, Management, Tennis Court(s)
    • HOA fee: $360 annually
    Location
    • Region: Noblesville

    Financial & listing details

    • Price per square foot: $188/sqft
    • Tax assessed value: $291,900
    • Annual tax amount: $3,084
    • Date on market: 5/22/2026
    • Cumulative days on market: 68 days
    • Electric utility on property: Yes

    Price history

    DateEventPrice
    8/28/2026Sold$338,000-0.6%$188/sqft
    Source: MIBOR as distributed by MLS GRID #22103422 Report a problem
    7/28/2026Pending sale$340,000$190/sqft
    Source: MIBOR as distributed by MLS GRID #22103422 Report a problem
    7/9/2026Price change$340,000-5.3%$190/sqft
    Source: MIBOR as distributed by MLS GRID #22103422 Report a problem
    6/17/2026Price change$359,000-2.7%$200/sqft
    Source: MIBOR as distributed by MLS GRID #22103422 Report a problem
    6/11/2026Price change$369,000-1.6%$206/sqft
    Source: MIBOR as distributed by MLS GRID #22103422 Report a problem
    5/22/2026Listed for sale$375,000+135.8%$209/sqft
    Source: MIBOR as distributed by MLS GRID #22103422 Report a problem
    6/23/2014Sold$159,000+13.6%$89/sqft
    Source: MIBOR as distributed by MLS GRID #21291689 Report a problem
    1/6/2012Sold$140,000$78/sqft
    Source: Agent Provided Report a problem

    Public tax history

    YearProperty taxesTax assessment
    2025$3,165 -0.6%$291,900 +5.7%
    2024$3,185 +1%$276,200 -0.8%
    2023$3,154 +23%$278,300 +4.2%
    2022$2,564 +8.9%$267,000 +23.2%
    2021$2,356 +2%$216,800 +8.8%
    2020$2,309 +6.9%$199,200 +1.9%
    2019$2,160 +11.7%$195,400 +8.5%
    2018$1,933 +5.8%$180,100 +9.8%
    2017$1,828 +7.2%$164,100 +5%
    2016$1,704 +3.2%$156,300 +1.1%
    2014$1,652 +9.7%$154,600 +8.4%
    2013$1,506 -1.6%$142,600 -1.6%
    2012$1,531 +11934.3%$144,900 +24050%
    2011$13 $600
    Find assessor info on the county website

    Neighborhood: 46060

    Nearby schools

    GreatSchools rating
    Get a cash offer in 3 minutes
    Find out how much your home could sell for in as little as 3 minutes with a no-obligation cash offer.
    Estimated market value
    $335,000
    Get a cash offer in 3 minutes
    Find out how much your home could sell for in as little as 3 minutes with a no-obligation cash offer.
    Estimated market value
    $335,000