NEW CONSTRUCTION - SINGLE-FAMILY HOMES – NEW COMMUNITY! Welcome to Dawson Pointe at West Creek, an amazing and unique new community located in the city of Victorville. Featuring 168 residences with thoughtfully-designed layouts and energy efficiency in mind, Dawson Pointe at West Creek offers one and two-story homes ranging from 1,310 sq. ft. to 2,260 sq. ft. and up to 5 bedrooms and 3 bathrooms. This Residence 1310 plan is the perfectly-sized, single-story home with 3 bedrooms, 2 bathrooms and 2-car garage. A welcoming side entry leads to Spacious Bedrooms and an Open-Concept Great Room, Dining and Kitchen area, designed for great gatherings and entertaining. The gourmet Kitchen offers stainless-steel appliances including oven and microwave, dishwasher, and granite counter tops and a large center island. The luxurious Primary Bedroom situated at the back of the home feels like a private retreat, offering a spacious and large space to unwind and features a large Primary Bathroom with walk-in shower, dual sink vanities and a spacious walk-in closet. Among the other features and finishes, homeowners will appreciate the unparalleled peace of mind in owning America’s Smart Home, Home is Connected. The Home is Connected package offers devices conveniently controlled though one application to stay connected to Home around the clock.
Sold for $426,511
Listed by: D R Horton America's Builder • Rebecca Flores • Contact: 951-415-7084
Bought with: Century 21 LOTUS
$426,511
15378 Tomahawk St, Victorville, CA 92394
3beds
1,310sqft
Single Family Residence
Built in 2026
4,680 Square Feet Lot
$424,500 Zestimate®
$326/sqft
$2,474 Estimated rent
Home value
$424,500
$386,000 - $467,000
$2,474/mo
Zestimate® history
Owner options
List your home for rent
$2,474/mo
Rent Zestimate®
Find your next renter with Zillow Rental Manager. Plus, with online applications, you can quickly screen prospective tenants – for free.
$2,474/mo
Rent Zestimate®
Refinance and save
$2,704/mo
Est. payment
Refinancing to a lower rate could help reduce your monthly payments and save thousands over the life of the loan.
$2,704/mo
Est. payment
Explore your selling options
Work with a Zillow partner agent
Leverage their expertise and Zillow's premium Showcase listings to get your home seen by more buyers.
Get startedList with your own agent
Get your home in front of millions of buyers by listing it on Zillow.
Learn how to do itSell it yourself
Take full control of how buyers see your home on Zillow by listing For Sale by Owner (FSBO).
List your homeWhat's special
Gourmet kitchenLarge center islandLuxurious primary bedroomSpacious walk-in closetGranite countertopsSpacious bedroomsWelcoming side entry
Zillow last checked:
Listing updated:
Listed by:
Rebecca Flores DRE #01976027 9514157084,
D R Horton America's Builder,
Melissa Handler DRE #01977656 951-207-0640,
D R Horton America's Builder
Bought with:
Miguel Reyes, DRE #02042477
Century 21 LOTUS
Source: CRMLS,MLS#: SW26022989 Originating MLS: California Regional MLS
Originating MLS: California Regional MLSFacts & features
Interior
Bedrooms & bathrooms
- Bedrooms: 3
- Bathrooms: 2
- Full bathrooms: 2
- Main level bathrooms: 2
- Main level bedrooms: 3
Rooms
- Room types: Bedroom, Entry/Foyer, Great Room, Kitchen, Laundry, Primary Bedroom, Other
Primary bedroom
- Features: Main Level Primary
Bedroom
- Features: All Bedrooms Down
Bedroom
- Features: Bedroom on Main Level
Bathroom
- Features: Closet, Dual Sinks, Stone Counters, Separate Shower, Tub Shower
Kitchen
- Features: Granite Counters, Kitchen Island, Kitchen/Family Room Combo
Other
- Features: Walk-In Closet(s)
Heating
- Electric
Cooling
- Electric
Appliances
- Included: Dishwasher, Electric Oven, Electric Range, Disposal, Microwave, Refrigerator, Water Heater, Dryer, Washer
- Laundry: Washer Hookup, Electric Dryer Hookup, Inside, Laundry Room
Features
- Eat-in Kitchen, High Ceilings, Open Floorplan, Pantry, Recessed Lighting, Smart Home, Wired for Data, All Bedrooms Down, Bedroom on Main Level, Main Level Primary, Walk-In Closet(s)
- Flooring: Carpet, Vinyl
- Doors: Panel Doors
- Windows: Low-Emissivity Windows, Screens
- Has fireplace: No
- Fireplace features: None
- Common walls with other units/homes: No Common Walls
Interior area
- Total interior livable area: 1,310 sqft
Property
Parking
- Total spaces: 2
- Parking features: Direct Access, Garage Faces Front, Garage
- Attached garage spaces: 2
Features
- Levels: One
- Stories: 1
- Entry location: Side
- Pool features: None
- Spa features: None
- Fencing: Block,Vinyl
- Has view: Yes
- View description: None
Lot
- Size: 4,680 Square Feet
- Features: Back Yard, Yard
Details
- Special conditions: Standard
Construction
Type & style
- Home type: SingleFamily
- Architectural style: See Remarks
- Property subtype: Single Family Residence
Materials
- Drywall, Stucco
- Roof: Tile
Condition
- Under Construction
- New construction: Yes
- Year built: 2026
Details
- Builder name: D.R. Horton
Utilities & green energy
- Sewer: Public Sewer
- Water: Public
Community & HOA
Community
- Features: Curbs, Storm Drain(s), Street Lights, Sidewalks
- Security: Carbon Monoxide Detector(s), Fire Detection System, Fire Sprinkler System, Smoke Detector(s)
HOA
- Amenities included: Picnic Area
Location
- Region: Victorville
Financial & listing details
- Price per square foot: $326/sqft
- Date on market: 1/31/2026
- Cumulative days on market: 21 days
- Listing terms: Cash,Conventional,1031 Exchange,FHA,VA Loan
- Road surface type: Paved
Price history
| Date | Event | Price |
|---|---|---|
| 4/3/2026 | Sold | $426,511$326/sqft |
Source:  CRMLS #SW26022989 Report a problem CRMLS #SW26022989 Report a problem | ||
| 3/2/2026 | Pending sale | $426,511$326/sqft |
Source: CRMLS #SW26022989 Report a problem | ||
| 2/3/2026 | Price change | $426,511-5.5%$326/sqft |
Source: CRMLS #SW26022989 Report a problem | ||
| 1/31/2026 | Listed for sale | $451,511$345/sqft |
Source: CRMLS #SW26022989 Report a problem | ||
Public tax history
Tax history is unavailable.
Neighborhood: 92394
Nearby homes
- $453,8163 bd3 ba1.5k sqft15387 Thundercloud Ln, Victorville, CA 92394New Construction

- $468,4924 bd3 ba1.8k sqft15381 Thundercloud Ln, Victorville, CA 92394Pending
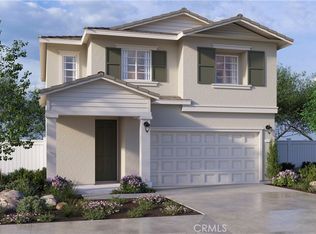
- $493,9804 bd3 ba2k sqft15375 Thundercloud Ln, Victorville, CA 92394Pending
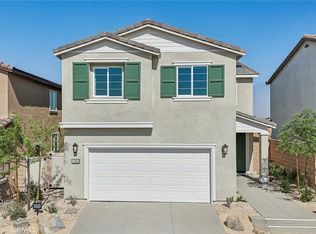
- from $467,9903 bd3 ba1.5k sqftResidence 1583 Plan, Dawson Pointe at West Creek, Victorville, CA 92394New Construction
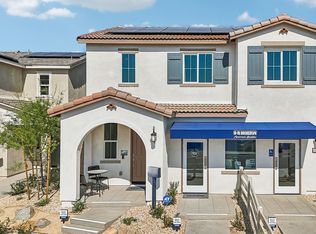
- from $526,7944 bd3 ba2k sqftResidence 2057 Plan, Dawson Pointe at West Creek, Victorville, CA 92394New Construction
- from $534,9195 bd3 ba2.2k sqftResidence 2260 Plan, Dawson Pointe at West Creek, Victorville, CA 92394New Construction
- from $485,1424 bd3 ba1.8k sqftResidence 1816 Plan, Dawson Pointe at West Creek, Victorville, CA 92394New Construction
- $420,3363 bd2 ba1.3k sqft15369 Thundercloud Ln, Victorville, CA 92394Pending
Nearby schools
GreatSchools rating
- 1/10West Creek Elementary SchoolGrades: K-5Distance: 0.7 mi
- 3/10Columbia Middle SchoolGrades: 6-8Distance: 4.1 mi
- 3/10Adelanto High SchoolGrades: 9-12Distance: 4.3 mi
Get a cash offer in 3 minutes
Find out how much your home could sell for in as little as 3 minutes with a no-obligation cash offer.
Estimated market value
$424,500
Get a cash offer in 3 minutes
Find out how much your home could sell for in as little as 3 minutes with a no-obligation cash offer.
Estimated market value
$424,500
- California
- San Bernardino County
- Victorville
- 92394
- 15378 Tomahawk St
Nearby cities
Nearby zip codes
Other Victorville Topics
