Skip main navigation
Closed
  • $305,000

    15379 Carol Dr, Strongsville, OH 44136

    3beds
    2,669sqft
    Single Family Residence
    Built in 1960
    0.56 Acres Lot
    $339,000 Zestimate®
    $114/sqft
    $2,865 Estimated rent

    Home value

    $339,000

    $322,000 - $356,000

    $2,865/mo

    Zestimate® history
    Loading
    Loading...

    Owner options

    List your home for rent

    $2,865/mo

    Rent Zestimate®

    Find your next renter with Zillow Rental Manager. Plus, with online applications, you can quickly screen prospective tenants – for free.

    Learn more

    $2,865/mo

    Rent Zestimate®

    Refinance and save

    $2,161/mo

    Est. payment

    Refinancing to a lower rate could help reduce your monthly payments and save thousands over the life of the loan.

    See today's rates

    $2,161/mo

    Est. payment

    Explore your selling options

    Work with a Zillow partner agent

    Leverage their expertise and Zillow's premium Showcase listings to get your home seen by more buyers.

    Get started

    List with your own agent

    Get your home in front of millions of buyers by listing it on Zillow.

    Learn how to do it

    Sell it yourself

    Take full control of how buyers see your home on Zillow by listing For Sale by Owner (FSBO).

    List your home

    What's special

    Ranch style homeModern designAttached garageOpen floor planFlex spaceMaster bedroomAwesome master suite
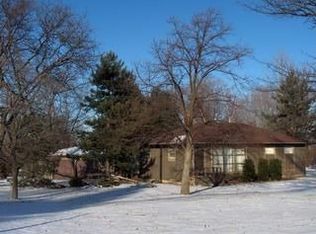
    Be Ready to be AMAZED. This Ranch Style Home looks modest on the exterior, but offers the :WOW!" factor as soon as you enter. The Open Floor plan and cathedral ceiling makes this home feel huge . Updates throughout , Modern design, and an AMAZING yard in The Heart of Strongsville, OH. The spacious Front Room flows beautifully into the Kitchen , then leads you into the Dinning area. The Master Bedroom was converted from the original garage space into an awesome Master Suite, then an attached Garage was constructed to maintain the 2 car garage space offered in the original floor plan. There are 2 additional bedrooms on the first floor and a third room (Office/Flex Space) .... As you pass through the Kitchen you'll find your way to the massive finished lower level/basement. Here you will find Bedroom space, Lounge/Gaming Room, Kitchen, Full Bath, and Utility Room. This Area is HUGE!. Both Front Yard and Back Yard have a Park-Like Feel with A LOT of privacy to RELAX and Entertain Guests. Don't miss this rare opportunity to secure your Dream Home. You'll be glad you scheduled a Tour Today!

    Zillow last checked:

    Listing updated:

    Listed by:

    Pietro F Trunzo pietrotrunzo2@gmail.com440-864-0361,

    EXP Realty, LLC.,

    Mike Russo 330-416-6108,

    EXP Realty, LLC.

    Bought with:

    Amanda S Pohlman, 2020007414

    Keller Williams Living

    Source: MLS Now,MLS#: 5014015MLS LogoOriginating MLS: Akron Cleveland Association of REALTORS

    Facts & features

    Interior

    Bedrooms & bathrooms
    • Bedrooms: 3
    • Bathrooms: 2
    • Full bathrooms: 2
    • Main level bathrooms: 1
    • Main level bedrooms: 3
    Primary bedroom
    • Level: First
    Bedroom
    • Level: First
    Bedroom
    • Level: Lower
    Bonus room
    • Level: First
    Eat in kitchen
    • Level: First
    Family room
    • Level: First
    Game room
    • Level: Lower
    Kitchen
    • Level: Lower
    Office
    • Level: First
    Heating
    • Forced Air
    Cooling
    • Central Air
    Appliances
    • Included: Range, Refrigerator
    Features
    • Basement: Full,Finished
    • Has fireplace: No
    Interior area
    • Total structure area: 2,669
    • Total interior livable area: 2,669 sqft
    • Finished area above ground: 1,769
    • Finished area below ground: 900

    Property

    Parking
    • Total spaces: 2
    • Parking features: Driveway
    • Garage spaces: 2
    Features
    • Levels: Two
    • Stories: 2
    • Has private pool: Yes
    • Pool features: Above Ground
    Lot
    • Size: 0.56 Acres
    Details
    • Parcel number: 39703040
    • Special conditions: Standard

    Construction

    Type & style
    • Home type: SingleFamily
    • Architectural style: Ranch
    • Property subtype: Single Family Residence
    Materials
    • Vinyl Siding
    • Foundation: Brick/Mortar
    • Roof: Asphalt,Fiberglass
    Condition
    • Updated/Remodeled
    • Year built: 1960

    Utilities & green energy

    • Sewer: Public Sewer
    • Water: Public

    Community & HOA

    Community
    • Subdivision: Breezewood
    HOA
    • Has HOA: No
    Location
    • Region: Strongsville

    Financial & listing details

    • Price per square foot: $114/sqft
    • Tax assessed value: $227,000
    • Annual tax amount: $3,888
    • Date on market: 1/29/2024
    • Cumulative days on market: 18 days
    • Listing terms: Cash,Conventional,FHA,VA Loan

    Price history

    DateEventPrice
    3/18/2024Sold$305,000+1.7%$114/sqft
    Source: MLS Now #5014015 Report a problem
    2/16/2024Pending sale$300,000$112/sqft
    Source: MLS Now #5014015 Report a problem
    2/6/2024Contingent$300,000$112/sqft
    Source: MLS Now #5014015 Report a problem
    1/29/2024Listed for sale$300,000+217.5%$112/sqft
    Source: MLS Now #5014015 Report a problem
    10/24/1994Sold$94,500$35/sqft
    Source: Public Record Report a problem

    Public tax history

    YearProperty taxesTax assessment
    2025$3,730 0%$79,450
    2024$3,731 -4.7%$79,450 +27%
    2023$3,917 +0.7%$62,550
    2022$3,888 +0.8%$62,550
    2021$3,857 +7.9%$62,550 +22%
    2020$3,575 +0.7%$51,280
    2019$3,551 +12.7%$51,280
    2018$3,149 +0.6%$51,280 +8.7%
    2017$3,131 +1.9%$47,190
    2016$3,073 $47,190
    2015$3,073 -2.4%$47,190
    2014$3,149 +1.5%$47,190
    2013$3,104 +3.8%$47,190
    2012$2,991 +917%$47,190 -1.3%
    2011$294 -90%$47,810
    2010$2,950 +905.6%$47,810
    2009$293 -90.3%$47,810 -8%
    2008$3,036 +3.7%$51,980
    2007$2,927 +11%$51,980
    2006$2,637 +3.8%$51,980 +9.5%
    2005$2,541 +1.2%$47,470
    2004$2,511 +5%$47,470
    2003$2,391 +6.4%$47,470 +7.5%
    2002$2,247 -49.3%$44,140
    2001$4,432 -0.1%$44,140
    2000$4,436 $44,140
    Find assessor info on the county website

    Neighborhood: 44136

    Nearby schools

    GreatSchools rating
    Schools provided by the listing agent
    • District: Strongsville CSD - 1830

    Source: MLS Now. This data may not be complete. We recommend contacting the local school district to confirm school assignments for this home.

    Get a cash offer in 3 minutes
    Find out how much your home could sell for in as little as 3 minutes with a no-obligation cash offer.
    Estimated market value
    $339,000
    Get a cash offer in 3 minutes
    Find out how much your home could sell for in as little as 3 minutes with a no-obligation cash offer.
    Estimated market value
    $339,000