Brick duplex located on a corner lot in the desirable Elmwood neighborhood of East York conveniently located near I-83 and 30. First floor unit is currently rented and on a month-to-month lease. First floor unit features 1-2 BR, partially finished basement, private back patio with storage shed, bar shed, outdoor TV, granite kitchen countertops, hardwood floors, and off-street parking. Second/third floor unit features 3-4 BR/2 bath, NEW central AC, 2 car garage, private patio space with storage shed, and recent cosmetic upgrades. All utilities are separated EXCEPT water. Landlord has been responsible for water/sewer/trash. Inspection recently completed with the township and good until 03/20/2028. Rental inspection document available upon request. A great opportunity for an investor or move-in to one unit and rent out the other!
For sale
$425,000
1538 1st Ave, York, PA 17403
1beds
1baths
2,948sqft
Duplex
Built in 1910
-- sqft lot
$408,100 Zestimate®
$144/sqft
$-- HOA
What's special
Brick duplexOff-street parkingBar shedCorner lotRecent cosmetic upgradesHardwood floorsOutdoor tv
- 30 days |
- 520 |
- 20 |
Zillow last checked:
Listing updated:
Listed by:
Seth Trone 717-357-0486,
Iron Valley Real Estate of York County (717) 316-8777,
Listing Team: The Jeff Selby Seth Trone Team, Co-Listing Team: The Jeff Selby Seth Trone Team,Co-Listing Agent: Miwon Susan Trone 717-479-0604,
Iron Valley Real Estate of York County
Source: Bright MLS,MLS#: PAYK2105666
Facts & features
Interior
Bedrooms & bathrooms
- Bedrooms: 1
- Bathrooms: 1
Basement
- Area: 832
Heating
- Hot Water, Natural Gas
Cooling
- Central Air, Electric
Appliances
- Included: Microwave, Dishwasher, Dryer, Energy Efficient Appliances, Exhaust Fan, Extra Refrigerator/Freezer, Oven, Oven/Range - Electric, Range Hood, Refrigerator, Washer, Washer/Dryer Stacked, Water Heater, Gas Water Heater
Features
- 2nd Kitchen, Additional Stairway, Ceiling Fan(s), Crown Molding, Entry Level Bedroom, Floor Plan - Traditional, Kitchen - Country, Bathroom - Stall Shower, Bathroom - Tub Shower, Walk-In Closet(s), Plaster Walls, 9'+ Ceilings
- Flooring: Hardwood, Vinyl, Carpet, Luxury Vinyl, Wood
- Doors: Sliding Glass, Storm Door(s)
- Windows: Bay/Bow, Insulated Windows, Window Treatments
- Basement: Full,Connecting Stairway,Heated,Exterior Entry,Partially Finished,Shelving,Sump Pump,Walk-Out Access,Water Proofing System,Workshop
- Has fireplace: No
Interior area
- Total structure area: 3,576
- Total interior livable area: 2,948 sqft
Property
Parking
- Total spaces: 3
- Parking features: Garage Door Opener, Garage Faces Front, Lighted, Driveway, Detached, Off Street, On Street
- Garage spaces: 2
- Uncovered spaces: 1
Accessibility
- Accessibility features: None
Features
- Patio & porch: Patio, Brick, Enclosed, Porch, Roof
- Exterior features: Awning(s), Extensive Hardscape, Lighting, Flood Lights, Satellite Dish, Storage, Sidewalks, Stone Retaining Walls, Street Lights, Balcony
- Pool features: None
Lot
- Size: 5,998 Square Feet
- Features: Corner Lot
Details
- Additional structures: Above Grade, Below Grade, Outbuilding
- Parcel number: 480001000140000000
- Zoning: RESIDENTIAL
- Special conditions: Standard
Construction
Type & style
- Home type: MultiFamily
- Architectural style: Colonial
- Property subtype: Duplex
Materials
- Brick
- Foundation: Active Radon Mitigation, Slab, Stone, Wood
- Roof: Asphalt
Condition
- New construction: No
- Year built: 1910
- Major remodel year: 2005
Utilities & green energy
- Electric: 200+ Amp Service
- Sewer: Public Sewer
- Water: Public
- Utilities for property: Cable Connected, Electricity Available, Multiple Phone Lines, Natural Gas Available, Phone, Sewer Available, Water Available
Community & HOA
Community
- Security: 24 Hour Security, Carbon Monoxide Detector(s), Electric Alarm, Exterior Cameras, Fire Alarm, Monitored, Motion Detectors, Security System, Smoke Detector(s), Fire Escape
- Subdivision: Elmwood
Location
- Region: York
- Municipality: SPRING GARDEN TWP
Financial & listing details
- Price per square foot: $144/sqft
- Tax assessed value: $155,470
- Annual tax amount: $6,108
- Date on market: 6/21/2026
- Listing agreement: Exclusive Right To Sell
- Listing terms: Conventional
- Inclusions: All Appliances
- Exclusions: Personal Items
- Ownership: Fee Simple
Estimated market value
$408,100
$388,000 - $429,000
$976/mo
Price history
| Date | Event | Price |
|---|---|---|
| 6/21/2026 | Listed for sale | $425,000+21.4%$144/sqft |
Source:  Bright MLS #PAYK2105666 Report a problem Bright MLS #PAYK2105666 Report a problem | ||
| 9/25/2023 | Listing removed | $350,000$119/sqft |
Source: Bright MLS #PAYK2046992 Report a problem | ||
| 8/29/2023 | Pending sale | $350,000$119/sqft |
Source: Bright MLS #PAYK2046992 Report a problem | ||
| 8/22/2023 | Listed for sale | $350,000+39.4%$119/sqft |
Source: Bright MLS #PAYK2046992 Report a problem | ||
| 10/6/2020 | Sold | $251,000-3.4%$85/sqft |
Source: Public Record Report a problem | ||
| 7/8/2020 | Pending sale | $259,900$88/sqft |
Source: Coldwell Banker Residential Brokerage #PAYK135468 Report a problem | ||
| 4/13/2020 | Listed for sale | $259,900+50.7%$88/sqft |
Source: Coldwell Banker Residential Brokerage #PAYK135468 Report a problem | ||
| 7/29/2005 | Sold | $172,500+58.3%$59/sqft |
Source: Public Record Report a problem | ||
| 9/6/2000 | Sold | $109,000$37/sqft |
Source: Public Record Report a problem | ||
Public tax history
| Year | Property taxes | Tax assessment |
|---|---|---|
| 2025 | $5,886 +2.4% | $155,470 |
| 2024 | $5,746 +1.4% | $155,470 |
| 2023 | $5,669 +9.1% | $155,470 |
| 2022 | $5,196 -1.3% | $155,470 |
| 2021 | $5,266 +2.1% | $155,470 |
| 2020 | $5,160 +2.6% | $155,470 |
| 2019 | $5,031 +2.1% | $155,470 |
| 2018 | $4,925 +313.9% | $155,470 +0.4% |
| 2017 | $1,190 | $154,830 |
| 2016 | -- | $154,830 |
| 2015 | -- | $154,830 |
| 2014 | -- | $154,830 |
| 2013 | -- | $154,830 |
| 2012 | -- | $154,830 |
| 2011 | -- | $154,830 |
| 2010 | -- | $154,830 |
| 2009 | -- | $154,830 |
| 2008 | -- | $154,830 |
| 2007 | -- | $154,830 |
| 2006 | -- | $154,830 +28.4% |
| 2005 | -- | $120,620 -2.7% |
| 2004 | -- | $123,970 |
| 2003 | -- | $123,970 +2.8% |
| 2002 | -- | $120,620 |
| 2000 | -- | $120,620 +11.2% |
| 1999 | -- | $108,460 |
Find assessor info on the county website
Monthly payment
Est. payment
Payment breakdown
Explore the cost of this home by adjusting the details. Changes won't be saved.Climate risks
Neighborhood: 17403
Nearby schools
GreatSchools rating
- 9/10East York El SchoolGrades: 3-5Distance: 1 mi
- 7/10York Suburban Middle SchoolGrades: 6-8Distance: 1.3 mi
- 9/10York Suburban Senior High SchoolGrades: 9-12Distance: 1.5 mi
Schools provided by the listing agent
- High: York Suburban
- District: York Suburban
Source: Bright MLS. This data may not be complete. We recommend contacting the local school district to confirm school assignments for this home.
- $256,500-- bd-- ba2k sqft1600 1st Ave, York, PA 17403Off Market
- $1,9003 bd2 ba1.5k sqft1538 1st Ave #2, York, PA 17403For Rent

- $229,2054 bd-- ba1.8k sqft1602 1st Ave, York, PA 17403Sold
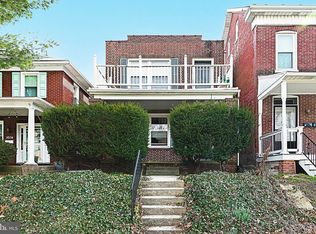
- $234,5003 bd1 ba1.8k sqft1604 1st Ave, York, PA 17403Off Market
- $220,9003 bd1 ba1.6k sqft1530 1st Ave, York, PA 17403Off Market
- $210,0003 bd1 ba1.7k sqft1606 1st Ave, York, PA 17403Sold
- $265,5004 bd2 ba2.2k sqft1608 1st Ave, York, PA 17403Off Market
- $431,9004 bd2 ba2.8k sqft111 S Yale St, York, PA 17403Off Market
A local agent can set up tours, give advice and negotiate with sellers.
A local lender can help you make sure your offer is ready when you are.
Similar homes
- $389,0003 bd3 ba1.9k sqft2156 Southbrook Dr, York, PA 17403For Sale
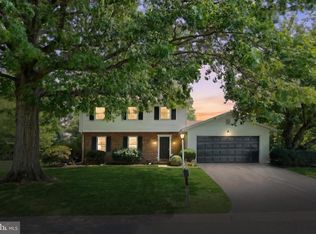
 MLS ID #PAYK2108056, Frank Messina, Coldwell Banker Realty. Bright MLS
 - $444,5004 bd3 ba2.2k sqft20 Fox Run Dr, York, PA 17403For Sale
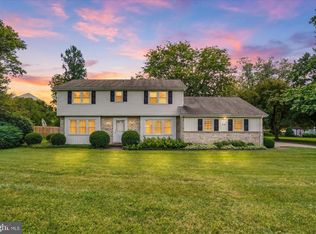 MLS ID #PAYK2104888, Dan Adams, Cummings & Co. Realtors. Bright MLS
 - $249,9002 bd2 ba1.9k sqft1326 1st Ave, York, PA 17403For Sale
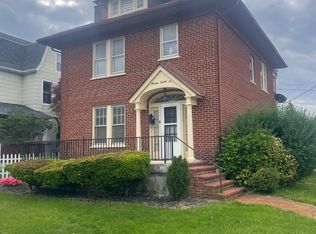 MLS ID #PAYK2103776, Tally Fisher, Howard Hanna Real Estate Services-York. Bright MLS
 - $377,5003 bd3 ba2.2k sqft1589 Hollywood Pkwy, York, PA 17403For Sale
 MLS ID #PAYK2103878, Keith Lucas, Coldwell Banker Realty. Bright MLS
 - $394,9004 bd3 ba2.6k sqft2832 Glen Hollow Dr, York, PA 17406For SaleMLS ID #PAYK2106820, Erica Smith, EXP Realty, LLC. Bright MLS
- $329,9003 bd2 ba2k sqft1215 Perry Ln, York, PA 17403For SaleMLS ID #PAYK2103598, Maria Accardo, Keller Williams Keystone Realty. Bright MLS
- $429,9003 bd3 ba2.1k sqft3495 Edenbridge Rd, York, PA 17402For SaleMLS ID #PAYK2104818, Tyarra Toomey, Keller Williams Keystone Realty. Bright MLS
- $339,5004 bd2 ba2.2k sqft4810 Fake Rd, York, PA 17406For SaleMLS ID #PAYK2107158, Marcus Sensenig, Prime Home Real Estate, LLC. Bright MLS
- $409,9003 bd3 ba2.9k sqft1050 Cranberry Ln W, York, PA 17402For SaleMLS ID #PAYK2103854, Mindy Vance Bouman, Country Home Real Estate, Inc.. Bright MLS
- $525,0004 bd2 ba2.9k sqft983 Brockie Ln, York, PA 17403For SaleMLS ID #PAYK2105836, Anne M Lusk, Lusk & Associates Sotheby's International Realty. Bright MLS
- $525,0003 bd3 ba4.2k sqft87 Churchill Dr, York, PA 17403For SaleMLS ID #PAYK2104790, KJ Sgagias, EXP Realty, LLC. Bright MLS
- $510,0004 bd4 ba3.1k sqft2455 Brandywine Ln, York, PA 17404For SaleMLS ID #PAYK2106004, Jeff Cleaver, Berkshire Hathaway HomeServices Homesale Realty. Bright MLS
- $275,0003 bd2 ba1.5k sqft2421 S Queen St, York, PA 17402For SaleMLS ID #PAYK2107844, Gail Schuchart, Cummings & Co. Realtors. Bright MLS
- $425,0004 bd3 ba1.7k sqft6 S Shaffer Dr, New Freedom, PA 17349For SaleMLS ID #PAYK2106124, Jane Ginter, Berkshire Hathaway HomeServices Homesale Realty. Bright MLS
- $415,0004 bd3 ba2.4k sqft31 N Alpine Dr, York, PA 17408For SaleMLS ID #PAYK2106096, MICHAEL ALESSANDRONI, Keller Williams Keystone Realty. Bright MLS
- $355,0003 bd2 ba1.8k sqft4107 Trowbridge Rd, York, PA 17402For SaleMLS ID #PAYK2106658, Mike Keller, H.K. Keller. Bright MLS
- $425,0004 bd2 ba2.1k sqft7923 Main St, Glenville, PA 17329For SaleMLS ID #PAYK2106438, Abby Fishel, Keller Williams Keystone Realty. Bright MLS
- $250,0004 bd3 ba1.8k sqft257 E Jackson St, York, PA 17403For SaleMLS ID #PAYK2104674, CESAR CASTELLS DEL RIO, Keller Williams Elite. Bright MLS
- $399,9004 bd2 ba1.8k sqft25 Rainbow Trl, Wellsville, PA 17365For SaleMLS ID #PAYK2108008, Susan Anderson, Iron Valley Real Estate of Central PA. Bright MLS
- $350,0003 bd2 ba1.8k sqft2708 Sunset Ln, York, PA 17408For SaleMLS ID #PAYK2107296, Dominic Davis, Keller Williams Keystone Realty. Bright MLS
