Skip main navigation
Off market
  • $477,400

    1538 Allerton Way, Chino Valley, AZ 86323

    4beds
    1,862sqft
    Single Family Residence
    Built in ----
    -- sqft lot
    $477,400 Zestimate®
    $256/sqft
    $2,740 Estimated rent

    Home value

    $477,400

    $454,000 - $501,000

    $2,740/mo

    Zestimate® history
    Loading
    Loading...

    Owner options

    List your home for rent

    $2,740/mo

    Rent Zestimate®

    Find your next renter with Zillow Rental Manager. Plus, with online applications, you can quickly screen prospective tenants – for free.

    Learn more

    $2,740/mo

    Rent Zestimate®

    Refinance and save

    $2,752/mo

    Est. payment

    Refinancing to a lower rate could help reduce your monthly payments and save thousands over the life of the loan.

    See today's rates

    $2,752/mo

    Est. payment

    Explore your selling options

    Work with a Zillow partner agent

    Leverage their expertise and Zillow's premium Showcase listings to get your home seen by more buyers.

    Get started

    List with your own agent

    Get your home in front of millions of buyers by listing it on Zillow.

    Learn how to do it

    Sell it yourself

    Take full control of how buyers see your home on Zillow by listing For Sale by Owner (FSBO).

    List your home

    What's special

    Recessed led lighting throughoutCrown moldingsSpacious walk-in closetQuartz countersPrivate water closetLarge master suiteLow maintenance synthetic stucco

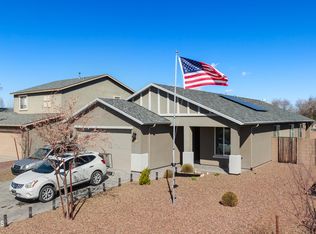
    Stunning newer construction in Highlands Ranch community! Home features and open & spacious floorplan with great room design concept, 4 bedrooms plus den/office. Kitchen boasts quartz counters, gorgeous solid wood shaker style cabinetry including with soft close doors & drawers with full extension slides, crown moldings, generous island with bar area to comfortably seat 3 guests plus added storage underneath. Large master suite offers dual raised height vanity, beautiful walk-in tile shower, private water closet, & spacious walk-in closet. Guest bedrooms are pre-wired for ceiling fans and guest bath also has raised height vanity and tile tub surrounds. Laundry room is situated for full size stacked washer & dryer to afford space for more quartz counter, a folding area and large pantry storage cabinet. Outlast+ Waterproof wood laminate flooring throughout the living area and bedrooms plus tile in the bathrooms, recessed LED lighting throughout, raised panel 8' interior doors, low E double pane vinyl windows, 9'+ interior ceiling height. Other home builder's upgrades are our standards! This home features 2x6 construction with full sheer construction, low maintenance synthetic stucco, insulated interior sound walls for quieter, more private living. The garage is insulated as well as the garage door and can be controlled via Wi-Fi and your mobile device! This well-appointed home was professionally designed additionally featuring solid surface flooring throughout the entire home, Samsung stainless steel appliance package, elegant quartz counters including kitchen, vanities & laundry, 8' interior doors, pre-wired for ceiling fans in guest bedrooms, den & great room, pre-wired A/V sleeve in master suite & great room, LED recessed can lighting throughout. Nonrefundable pet deposit $250 per pet Pet rent $50 a month per pet Typically we do a 1 year lease

    This property is off market, which means it's not currently listed for sale or rent on Zillow. This may be different from what's available on other websites or public sources.
    Zillow last checked:

    Listing updated:

    Source: Zillow Rentals

    Facts & features

    Interior

    Bedrooms & bathrooms
    • Bedrooms: 4
    • Bathrooms: 2
    • Full bathrooms: 2
    Cooling
    • Central Air
    Appliances
    • Included: Dishwasher, Dryer, Washer
    • Laundry: In Unit
    Features
    • Walk In Closet
    Interior area
    • Total interior livable area: 1,862 sqft

    Property

    Parking
    • Parking features: Attached, Off Street
    • Has attached garage: Yes
    • Details: Contact manager
    Features
    • Exterior features: Walk In Closet
    Details
    • Parcel number: 30659143

    Construction

    Type & style
    • Home type: SingleFamily
    • Property subtype: Single Family Residence

    Community & HOA

    Community
    • Deposit fee: $2,750
    Location
    • Region: Chino Valley

    Financial & listing details

    • Price per square foot: $256/sqft
    • Tax assessed value: $416,843
    • Annual tax amount: $2,504
    • Date on market: 1/2/2026
    • Date available: 02/01/2026
    • Lease term: 6 Month

    Price history

    DateEventPrice
    1/29/2026Listing removed$2,750$1/sqft
    Source: Zillow Rentals Report a problem
    1/2/2026Listed for rent$2,750$1/sqft
    Source: Zillow Rentals Report a problem
    7/20/2023Sold$520,000+52%$279/sqft
    Source: Public Record Report a problem
    10/5/2022Listing removed--
    Source: Zillow Rental Manager Report a problem
    9/26/2022Listed for rent$2,750$1/sqft
    Source: Zillow Rental Manager Report a problem
    8/26/2020Sold$342,019$184/sqft
    Source: PAAR as distributed by MLS GRID #1032274 Report a problem

    Public tax history

    YearProperty taxesTax assessment
    2025$2,504 +20.6%$24,763 +5%
    2024$2,075 +3.8%$23,584 -54.5%
    2023$1,999 +889%$51,850 +19.2%
    2022$202 +2.8%$43,510 +878%
    2021$197 +1.3%$4,449 -19.5%
    2020$194 +4.1%$5,525
    2019$186 --
    2018-- --
    2017-- --
    2016-- --
    2015-- --
    2014-- --
    2013-- --
    2012-- --
    2011$317 $2,832
    2010-- --
    2009$283 --
    Find assessor info on the county website

    Neighborhood: 86323

    Nearby schools

    GreatSchools rating
    Get a cash offer in 3 minutes
    Find out how much your home could sell for in as little as 3 minutes with a no-obligation cash offer.
    Estimated market value
    $477,400
    Get a cash offer in 3 minutes
    Find out how much your home could sell for in as little as 3 minutes with a no-obligation cash offer.
    Estimated market value
    $477,400