Discover your own private retreat in the heart of Gainesville! Ideally located just off Riverside Drive-one of the city's most charming and walkable areas-and tucked away on a quiet cul-de-sac, this exceptional home offers the perfect blend of tranquility and convenience. From the moment you step inside, you'll be captivated by sun-filled spaces, stunning windows, coffered ceilings, and exquisite trim details throughout. Enjoy peaceful evenings on the inviting screened porch overlooking beautifully landscaped grounds, or start your mornings on the welcoming covered front porch. A charming stone path leads to the spacious, private backyard-professionally designed and ready for relaxing or entertaining. The designer kitchen is a true showstopper, featuring custom cabinetry, abundant storage, double ovens, a wine cooler, and an oversized island that anchors the space with both style and function. Entertain effortlessly in the formal dining room or gather in the open-concept living area and dramatic two-story great room with a striking stone fireplace. The main-level owner's suite offers a luxurious retreat, complete with a cozy sitting area, custom walk-in closets, and a spa-inspired bath. Upstairs, you'll find three generously sized bedrooms, two full baths, and a large bonus space above the garage-perfect for a media room, home office, or fifth bedroom. Located just moments from schools, parks, Lake Lanier, and Gainesville's vibrant downtown filled with shops and dining, this home truly offers the best of in-town living. Opportunities like this are rare-especially in Riverside-and simply cannot be duplicated at today's prices. Contact us today to schedule your private showing of this AMAZING home.
Closed
$819,000
1538 Berkeley Ct, Gainesville, GA 30501
4beds
3,340sqft
Single Family Residence
Built in 2006
0.31 Acres Lot
$818,700 Zestimate®
$245/sqft
$3,183 Estimated rent
Home value
$818,700
$753,000 - $884,000
$3,183/mo
Zestimate® history
Owner options
List your home for rent
$3,183/mo
Rent Zestimate®
Find your next renter with Zillow Rental Manager. Plus, with online applications, you can quickly screen prospective tenants – for free.
$3,183/mo
Rent Zestimate®
Refinance and save
$5,392/mo
Est. payment
Refinancing to a lower rate could help reduce your monthly payments and save thousands over the life of the loan.
$5,392/mo
Est. payment
Explore your selling options
Work with a Zillow partner agent
Leverage their expertise and Zillow's premium Showcase listings to get your home seen by more buyers.
Get startedList with your own agent
Get your home in front of millions of buyers by listing it on Zillow.
Learn how to do itSell it yourself
Take full control of how buyers see your home on Zillow by listing For Sale by Owner (FSBO).
List your homeWhat's special
Zillow last checked:
Listing updated:
Listed by:
Porter Williams Team 678-769-5960,
BHHS Georgia Properties
Bought with:
Margaret A Gaines, 416068
Candler Real Estate Group
Source: GAMLS,MLS#: 10712016
Facts & features
Interior
Bedrooms & bathrooms
- Bedrooms: 4
- Bathrooms: 4
- Full bathrooms: 3
- 1/2 bathrooms: 1
- Main level bathrooms: 1
- Main level bedrooms: 1
Rooms
- Room types: Bonus Room, Laundry, Great Room, Other
Dining room
- Features: Separate Room
Kitchen
- Features: Kitchen Island, Pantry, Breakfast Bar
Heating
- Central
Cooling
- Central Air
Appliances
- Included: Dishwasher, Double Oven, Electric Water Heater, Microwave, Other, Refrigerator, Cooktop, Stainless Steel Appliance(s), Disposal
- Laundry: Other
Features
- Bookcases, Double Vanity, Beamed Ceilings, Walk-In Closet(s), Other, High Ceilings, Master On Main Level, Separate Shower, Tile Bath
- Flooring: Hardwood, Carpet
- Windows: Double Pane Windows
- Basement: Crawl Space
- Number of fireplaces: 1
- Fireplace features: Factory Built
- Common walls with other units/homes: No Common Walls
Interior area
- Total structure area: 3,340
- Total interior livable area: 3,340 sqft
- Finished area above ground: 3,340
- Finished area below ground: 0
Property
Parking
- Total spaces: 2
- Parking features: Garage
- Has garage: Yes
Accessibility
- Accessibility features: Other
Features
- Levels: Two
- Stories: 2
- Patio & porch: Screened
- Exterior features: Other
- Has spa: Yes
- Spa features: Bath
Lot
- Size: 0.31 Acres
- Features: Cul-De-Sac, Level
Details
- Additional structures: Other
- Parcel number: 01087 005033
- Special conditions: Estate Owned
Construction
Type & style
- Home type: SingleFamily
- Architectural style: Traditional
- Property subtype: Single Family Residence
Materials
- Brick, Stone
- Roof: Composition
Condition
- Resale
- New construction: No
- Year built: 2006
Utilities & green energy
- Electric: 220 Volts
- Sewer: Public Sewer
- Water: Public
- Utilities for property: Cable Available, Electricity Available, Phone Available, Sewer Available, Underground Utilities, Water Available, Natural Gas Available
Community & HOA
Community
- Features: Sidewalks, Street Lights, Near Public Transport
- Security: Smoke Detector(s)
- Subdivision: RIVERSIDE COMMONS S/D
HOA
- Has HOA: Yes
- Services included: Other
- HOA fee: $350 annually
Location
- Region: Gainesville
Financial & listing details
- Price per square foot: $245/sqft
- Tax assessed value: $756,800
- Annual tax amount: $8,607
- Date on market: 3/17/2026
- Cumulative days on market: 38 days
- Listing agreement: Exclusive Right To Sell
- Listing terms: 1031 Exchange,Cash,Conventional,FHA,VA Loan
- Electric utility on property: Yes
Price history
| Date | Event | Price |
|---|---|---|
| 6/9/2026 | Sold | $819,000-1.9%$245/sqft |
Source:  GAMLS #10712016 Report a problem GAMLS #10712016 Report a problem | ||
| 4/24/2026 | Pending sale | $835,000$250/sqft |
Source: GAMLS #10712016 Report a problem | ||
| 3/17/2026 | Listed for sale | $835,000+11.3%$250/sqft |
Source:  FMLS GA #7736501 Report a problem FMLS GA #7736501 Report a problem | ||
| 3/25/2024 | Sold | $750,000$225/sqft |
Source: Public Record Report a problem | ||
Public tax history
| Year | Property taxes | Tax assessment |
|---|---|---|
| 2025 | $8,605 +16.2% | $302,720 +16.2% |
| 2024 | $7,405 +3.3% | $260,440 +4.1% |
| 2023 | $7,165 +18.9% | $250,200 +21.8% |
| 2022 | $6,025 +3.7% | $205,360 +5.5% |
| 2021 | $5,810 -1.3% | $194,680 +1% |
| 2020 | $5,883 -0.3% | $192,840 +2.8% |
| 2019 | $5,903 +3.2% | $187,600 +2.6% |
| 2018 | $5,718 -0.6% | $182,840 +8.6% |
| 2017 | $5,753 | $168,400 |
| 2016 | -- | $168,400 +53.7% |
| 2015 | $2,126 | $109,581 |
| 2014 | $2,126 | $109,581 |
| 2013 | -- | -- |
| 2012 | -- | -- |
| 2011 | -- | -- |
| 2010 | -- | -- |
| 2009 | $1,058 -0.2% | -- |
| 2007 | $1,059 +102.8% | -- |
| 2006 | $522 +47% | -- |
| 2005 | $355 +8.3% | -- |
| 2004 | $328 | -- |
Find assessor info on the county website
Neighborhood: 30501
Nearby homes
- $716,7004 bd3 ba2.7k sqft1532 Berkeley Ct, Gainesville, GA 30501Off Market
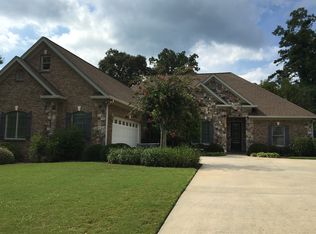
- $775,0004 bd4 ba3.7k sqft1544 Berkeley Ct, Gainesville, GA 30501Sold
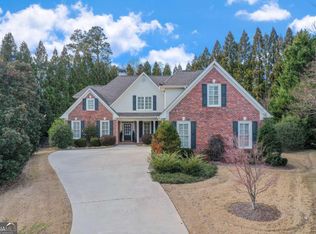
- $230,3002 bd1 ba930 sqft1536 Walker St, Gainesville, GA 30501Off Market
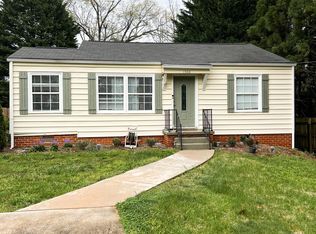
- $782,3004 bd3 ba4.2k sqft1550 Berkeley Ct, Gainesville, GA 30501Off Market
- $269,3003 bd2 ba1k sqft1546 Walker St, Gainesville, GA 30501Off Market
- $620,4003 bd4 ba2.7k sqft1526 Berkeley Ct, Gainesville, GA 30501Off Market
- $826,3005 bd5 ba4.6k sqft1533 Berkeley Ct, Gainesville, GA 30501Off Market
- $612,5005 bd3 ba4.2k sqft1545 Berkeley Ct, Gainesville, GA 30501Off Market
Nearby schools
GreatSchools rating
- 8/10Enota Multiple Intelligences AcademyGrades: PK-5Distance: 0.5 mi
- 5/10Gainesville Middle SchoolGrades: 6-8Distance: 1.6 mi
- 4/10Gainesville High SchoolGrades: 9-12Distance: 1.8 mi
Schools provided by the listing agent
- Elementary: Enota
- Middle: Gainesville East
- High: Gainesville
Source: GAMLS. This data may not be complete. We recommend contacting the local school district to confirm school assignments for this home.
Get a cash offer in 3 minutes
Find out how much your home could sell for in as little as 3 minutes with a no-obligation cash offer.
Estimated market value
$818,700
Get a cash offer in 3 minutes
Find out how much your home could sell for in as little as 3 minutes with a no-obligation cash offer.
Estimated market value
$818,700
- Georgia
- Hall County
- Gainesville
- 30501
- 1538 Berkeley Ct
