Skip main navigation
Off market
  • $565,900

    1538 Buttonwood Loop Lot 11, Chattanooga, TN 37421

    4beds
    2,988sqft
    Single Family Residence
    Built in 2020
    7,405.2 Square Feet Lot
    $565,900 Zestimate®
    $189/sqft
    $3,141 Estimated rent

    Home value

    $565,900

    $526,000 - $611,000

    $3,141/mo

    Zestimate® history
    Loading
    Loading...

    Owner options

    List your home for rent

    $3,141/mo

    Rent Zestimate®

    Find your next renter with Zillow Rental Manager. Plus, with online applications, you can quickly screen prospective tenants – for free.

    Learn more

    $3,141/mo

    Rent Zestimate®

    Refinance and save

    $3,333/mo

    Est. payment

    Refinancing to a lower rate could help reduce your monthly payments and save thousands over the life of the loan.

    See today's rates

    $3,333/mo

    Est. payment

    Explore your selling options

    Work with a Zillow partner agent

    Leverage their expertise and Zillow's premium Showcase listings to get your home seen by more buyers.

    Get started

    List with your own agent

    Get your home in front of millions of buyers by listing it on Zillow.

    Learn how to do it

    Sell it yourself

    Take full control of how buyers see your home on Zillow by listing For Sale by Owner (FSBO).

    List your home

    What's special

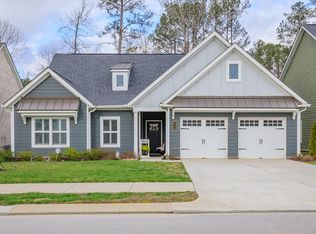
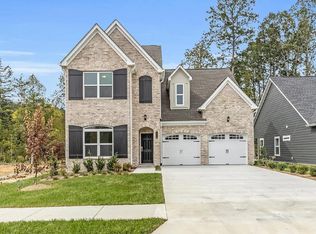
    THE ALEXANDRIA floor plan with Craftsman Elevation is a 2 level home featuring 4 bedrooms and 3.5 baths plus a bonus room! This home includes granite in the kitchen, ceramic tiled back-splash, a walk in pantry and Frigidaire Gallery Gas stainless steel appliance package, and separate dining room. Perfect for entertaining, the open concept flow has tons of cabinets and countertop space! You will love the open kitchen w/ eat-on bar/island, breakfast nook and large open great room with fireplace leading to an outdoor covered patio. Also includes a mudroom and 1st floor small study that can be used for many purposes. Retreat to your 2nd level owner's suite with over sized walk-in closet and raised double bowl vanities, garden tub and separate shower. The ever popular LVT (waterproof and scratch resistant luxury vinyl tile) flooring installed in bathrooms and laundry room. Floor plan is listed at base price. Westview Crossing feels like a private oasis nestled directly across the street from Westview Elementary School, featuring sidewalks and streetlights. Stop by our fully furnished model home(s) 7 days a week to learn more about the community and availability. Goodall Homes includes a 1, 2, and 10 year warranty. *Photos included in this listing are for example and representational purposes only.

    This property is off market, which means it's not currently listed for sale or rent on Zillow. This may be different from what's available on other websites or public sources.

    Zillow last checked:

    Listing updated:

    Listed by:

    Chrissy Smith 256-996-4690,

    Goodall Homes,

    Crockett Griffin,

    Goodall Homes

    Bought with:

    Erin Stephens, 334805

    Crye-Leike, REALTORS

    Source: Greater Chattanooga Realtors,MLS#: 1322363

    Facts & features

    Interior

    Bedrooms & bathrooms
    • Bedrooms: 4
    • Bathrooms: 4
    • Full bathrooms: 3
    • 1/2 bathrooms: 1
    Primary bedroom
    • Level: Second
    Bedroom
    • Level: Second
    Bathroom
    • Description: Bathroom Half
    • Level: First
    Bathroom
    • Level: Second
    Bathroom
    • Level: Second
    Bathroom
    • Level: Second
    Bonus room
    • Description: Finished
    • Level: Second
    Dining room
    • Level: First
    Great room
    • Level: First
    Laundry
    • Level: Second
    Office
    • Description: Small Den or Flex Room
    • Level: First
    Heating
    • Central, Ceiling, Natural Gas
    Cooling
    • Central Air, Electric
    Appliances
    • Included: Disposal, Dishwasher, Free-Standing Gas Range, Gas Water Heater, Microwave
    • Laundry: Electric Dryer Hookup, Gas Dryer Hookup, Laundry Room, Washer Hookup
    Features
    • Double Vanity, Eat-in Kitchen, Granite Counters, High Ceilings, Low Flow Plumbing Fixtures, Open Floorplan, Pantry, Soaking Tub, Walk-In Closet(s), Separate Shower, Tub/shower Combo, En Suite, Breakfast Nook, Split Bedrooms, Connected Shared Bathroom
    • Flooring: Carpet, Other, Tile, Engineered Hardwood
    • Windows: Low-Emissivity Windows, Vinyl Frames
    • Basement: None
    • Number of fireplaces: 1
    • Fireplace features: Gas Log, Great Room
    Interior area
    • Total structure area: 2,988
    • Total interior livable area: 2,988 sqft

    Property

    Parking
    • Total spaces: 2
    • Parking features: Garage Door Opener, Off Street, Garage Faces Front, Kitchen Level
    • Attached garage spaces: 2
    Features
    • Levels: Two
    • Patio & porch: Covered, Deck, Patio, Porch, Porch - Covered
    • Has view: Yes
    • View description: Mountain(s), Other
    Lot
    • Size: 7,405 sqft
    • Dimensions: 60 x 125
    • Features: Level, Split Possible, Rural
    Details
    • Parcel number: 172b G 011

    Construction

    Type & style
    • Home type: SingleFamily
    • Property subtype: Single Family Residence
    Materials
    • Fiber Cement
    • Foundation: Block, Slab
    • Roof: Asphalt,Shingle
    Condition
    • New construction: Yes
    • Year built: 2020

    Utilities & green energy

    • Water: Public
    • Utilities for property: Cable Available, Electricity Available, Phone Available, Sewer Connected, Underground Utilities
    Green energy
    • Energy efficient items: Appliances, HVAC, Thermostat

    Community & neighborhood

    Security
    • Security features: Smoke Detector(s)
    Community
    • Community features: Sidewalks
    Location
    • Region: Chattanooga
    • Subdivision: Westview Crossing

    HOA & financial

    HOA
    • Has HOA: Yes
    • HOA fee: $35 monthly

    Other

    Other facts
    • Listing terms: Cash,Conventional,FHA,VA Loan

    Price history

    DateEventPrice
    9/26/2020Sold$394,000$132/sqft
    Source: Greater Chattanooga Realtors #1322363 Report a problem

    Public tax history

    Tax history is unavailable.

    Neighborhood: East Brainerd

    Nearby schools

    GreatSchools rating
    Schools provided by the listing agent
    • Elementary: Westview Elementary
    • Middle: East Hamilton
    • High: East Hamilton

    Source: Greater Chattanooga Realtors. This data may not be complete. We recommend contacting the local school district to confirm school assignments for this home.

    Get a cash offer in 3 minutes
    Find out how much your home could sell for in as little as 3 minutes with a no-obligation cash offer.
    Estimated market value
    $565,900
    Get a cash offer in 3 minutes
    Find out how much your home could sell for in as little as 3 minutes with a no-obligation cash offer.
    Estimated market value
    $565,900