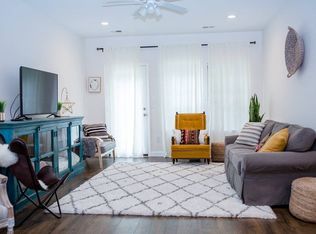
Welcome to your new home! Nestled in a quiet and well-maintained community, this inviting 2-bedroom, 2.5-bathroom townhome offers the perfect blend of comfort, convenience, and style. With its spacious interior, modern amenities, and a superb Crofton location, this property is sure to capture your heart. **Key Features: 2 Bedrooms, 2.5 Bathrooms: This townhome boasts two master bedrooms, each with its own en-suite bathroom and generous closets. **Open-Concept Living: The open-concept living area is ideal for entertaining. The well-appointed kitchen with modern new LG appliances seamlessly flows into the dining and living areas, creating a welcoming space for gatherings. **Natural Light: Abundant natural light pours through large and energy efficient windows, creating a warm and inviting atmosphere throughout the home. **Private Outdoor Space: Step outside to your private deck and enjoy your morning coffee or a cozy evening under the stars. **Laundry: A second floor laundry area with with a new washer and dryer makes this chore a breeze! **Recent updates: new water heater; all flooring replaced with Lifeproof Luxury Vinyl Plank; new front load washer and dryer; recessed and custom light fixtures installed; bathrooms remodeled; butcher block counter tops; LG kitchen appliances; new ProVia windows, slider and storm door – all with 48 years of transferrable warranty left on them! **Parking: Enjoy the convenience of an assigned space with ample guest/additional vehicle parking, just steps from your front door. **Location: Situated in the desirable Cedar Grove community, this townhome offers easy access to a wealth of amenities. You'll find multiple shopping centers, restaurants, parks, and top-notch schools all within a short distance. Commuters will appreciate the proximity to major highways, the MARC commuter train, BWI Airport and BWI Amtrak train station, making travel to work or nearby cities a breeze. Community Amenities: As a resident of this community, you'll have access to the large community pool, playgrounds and walking paths. ****Don't miss the opportunity to make this charming townhome your own. Schedule a showing today to experience the comfort and convenience it offers firsthand. **** PROFESSIONAL PHOTOS COMING SOON
Sold for $345,000
$345,000
1538 Danewood Ct, Crofton, MD 21114
2beds
1,257sqft
Townhouse
Built in 1994
-- sqft lot
$372,400 Zestimate®
$274/sqft
$2,481 Estimated rent
Home value
$372,400
$354,000 - $391,000
$2,481/mo
Zestimate® history
Owner options
List your home for rent
$2,481/mo
Rent Zestimate®
Find your next renter with Zillow Rental Manager. Plus, with online applications, you can quickly screen prospective tenants – for free.
$2,481/mo
Rent Zestimate®
Refinance and save
$2,095/mo
Est. payment
Refinancing to a lower rate could help reduce your monthly payments and save thousands over the life of the loan.
$2,095/mo
Est. payment
Explore your selling options
Work with a Zillow partner agent
Leverage their expertise and Zillow's premium Showcase listings to get your home seen by more buyers.
Get startedList with your own agent
Get your home in front of millions of buyers by listing it on Zillow.
Learn how to do itSell it yourself
Take full control of how buyers see your home on Zillow by listing For Sale by Owner (FSBO).
List your homeWhat's special
Large community poolBathrooms remodeledSpacious interiorWell-appointed kitchenNew front load washerNew washerLg kitchen appliances
Zillow last checked:
Listing updated:
Listed by:
Lisa Watts 301-537-7195,
Taylor Properties
Bought with:
Kathy Grimley, 58947
RE/MAX Leading Edge
Source: Bright MLS,MLS#: MDAA2068716
Facts & features
Interior
Bedrooms & bathrooms
- Bedrooms: 2
- Bathrooms: 3
- Full bathrooms: 2
- 1/2 bathrooms: 1
- Main level bathrooms: 3
- Main level bedrooms: 2
Basement
- Area: 0
Heating
- Heat Pump, Electric
Cooling
- Heat Pump, Electric
Appliances
- Included: Dishwasher, Disposal, Dryer, Microwave, Oven/Range - Electric, Refrigerator, Stainless Steel Appliance(s), Washer, Water Heater, Electric Water Heater
Features
- Dining Area, Kitchen - Country, Kitchen - Gourmet, Primary Bath(s), Recessed Lighting, Bathroom - Tub Shower, Upgraded Countertops
- Flooring: Luxury Vinyl, Ceramic Tile
- Windows: Double Pane Windows, Energy Efficient, Low Emissivity Windows, Replacement, Screens, Sliding, Storm Window(s)
- Has basement: No
- Number of fireplaces: 1
Interior area
- Total structure area: 1,257
- Total interior livable area: 1,257 sqft
- Finished area above ground: 1,257
- Finished area below ground: 0
Property
Parking
- Parking features: Parking Lot, Off Street
Accessibility
- Accessibility features: None
Features
- Levels: Two
- Stories: 2
- Pool features: Community
Details
- Additional structures: Above Grade, Below Grade
- Parcel number: 020216290085873
- Zoning: R22
- Special conditions: Standard
Construction
Type & style
- Home type: Townhouse
- Architectural style: Traditional
- Property subtype: Townhouse
Materials
- Vinyl Siding
- Foundation: Other
Condition
- Excellent
- New construction: No
- Year built: 1994
Utilities & green energy
- Sewer: Public Sewer
- Water: Public
Community & neighborhood
Location
- Region: Crofton
- Subdivision: Cedar Grove At Crofton
HOA & financial
Other fees
- Condo and coop fee: $210 monthly
Other
Other facts
- Listing agreement: Exclusive Right To Sell
- Ownership: Condominium
Price history
| Date | Event | Price |
|---|---|---|
| 10/18/2023 | Sold | $345,000+3%$274/sqft |
Source:  Bright MLS #MDAA2068716 Report a problem Bright MLS #MDAA2068716 Report a problem | ||
| 10/5/2023 | Pending sale | $335,000$267/sqft |
Source: Bright MLS #MDAA2068716 Report a problem | ||
| 10/1/2023 | Listed for sale | $335,000+50.2%$267/sqft |
Source: Bright MLS #MDAA2068716 Report a problem | ||
| 1/14/2017 | Sold | $222,975+1.9%$177/sqft |
Source: Public Record Report a problem | ||
| 11/9/2016 | Pending sale | $218,900$174/sqft |
Source: RE/MAX Executive #AA9736412 Report a problem | ||
| 10/14/2016 | Price change | $218,900+0.4%$174/sqft |
Source: RE/MAX Executive #AA9736412 Report a problem | ||
| 9/27/2016 | Price change | $218,000-3.1%$173/sqft |
Source: RE/MAX Executive #AA9736412 Report a problem | ||
| 8/9/2016 | Listed for sale | $224,900-4.3%$179/sqft |
Source: RE/MAX Executive #AA9736412 Report a problem | ||
| 3/2/2005 | Sold | $235,000+39.9%$187/sqft |
Source: Public Record Report a problem | ||
| 7/7/2003 | Sold | $168,000+48.3%$134/sqft |
Source: Public Record Report a problem | ||
| 1/23/1995 | Sold | $113,260$90/sqft |
Source: Public Record Report a problem | ||
Public tax history
| Year | Property taxes | Tax assessment |
|---|---|---|
| 2025 | $3,162 +10.5% | $289,833 +10.9% |
| 2024 | $2,861 +12.6% | $261,267 +12.3% |
| 2023 | $2,541 +5.6% | $232,700 +1% |
| 2022 | $2,407 +1% | $230,367 +1% |
| 2021 | $2,383 +0.9% | $228,033 +1% |
| 2020 | $2,361 +1.3% | $225,700 |
| 2019 | $2,330 +4.7% | $225,700 +2.9% |
| 2018 | $2,225 +0.9% | $219,433 +1.4% |
| 2017 | $2,205 | $216,300 +3.9% |
| 2016 | -- | $208,167 +4.1% |
| 2015 | -- | $200,033 +4.2% |
| 2014 | -- | $191,900 |
| 2013 | -- | $191,900 |
| 2012 | -- | $191,900 -17.6% |
| 2011 | -- | $232,770 |
| 2010 | -- | $232,770 |
| 2009 | -- | $232,770 -5.8% |
| 2008 | -- | $247,140 +17.3% |
| 2007 | -- | $210,676 +20.9% |
| 2006 | -- | $174,213 +26.5% |
| 2005 | -- | $137,750 +7% |
| 2004 | -- | $128,722 +7.5% |
| 2003 | -- | $119,696 +8.2% |
| 2002 | -- | $110,670 |
| 2001 | -- | $110,670 |
Find assessor info on the county website
Neighborhood: 21114
Nearby schools
GreatSchools rating
- 8/10Crofton Elementary SchoolGrades: PK-5Distance: 0.3 mi
- 9/10Crofton Middle SchoolGrades: 6-8Distance: 1.7 mi
- 7/10Crofton High SchoolGrades: 9-12Distance: 1.5 mi
Schools provided by the listing agent
- Elementary: Crofton
- Middle: Crofton
- High: Arundel
- District: Anne Arundel County Public Schools
Source: Bright MLS. This data may not be complete. We recommend contacting the local school district to confirm school assignments for this home.
Get a cash offer in 3 minutes
Find out how much your home could sell for in as little as 3 minutes with a no-obligation cash offer.
Estimated market value
$372,400
Get a cash offer in 3 minutes
Find out how much your home could sell for in as little as 3 minutes with a no-obligation cash offer.
Estimated market value
$372,400
- Maryland
- Anne Arundel County
- Crofton
- 21114
- 1538 Danewood Ct
Nearby cities
Nearby zip codes
Other Crofton Topics
