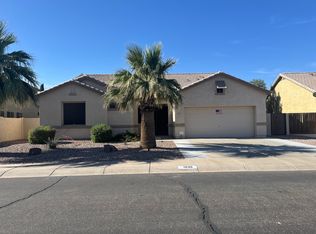
Tucked behind a charming front porch and thoughtfully upgraded throughout, this stunning 4 bedroom, 3 bathroom home offers a blend of comfort, functionality, and resort-style living. With a highly desirable layout that includes a guest suite and bathroom downstairs, this home is designed to accommodate multigenerational living, guests, or a private home office with ease.
Step inside to discover 24X24 travertine flooring, complemented by brand-new carpeting on the staircase. The spacious upstairs loft creates the perfect flex space for a game room, media area, or additional living space, while the vaulted ceilings in the primary suite add an airy, luxurious feel.
The kitchen features beautiful wood cabinetry, granite countertops, a large walk-in pantry, a dedicated coffee bar area that adds both style and convenience, and an RO system for purified drinking water. The adjoining family room is truly an entertainer's dream, complete with a custom entertainment center built to accommodate a 90+ in. television, built-in ceiling surround sound, and an electric fireplace that creates the perfect atmosphere for movie nights or relaxing evenings at home. Additional upgrades include OWNED solar panels (No Payment), offering energy efficiency and long-term savings, a spacious three-car garage, a 10ft RV gate with side yard space large enough to accommodate a trailer, and two HVAC systems one NEWER, only 1 year old and the second approximately 9 years old, and cared for.
Step outside into your backyard sanctuary where every detail has been carefully designed for low-maintenance luxury living. Enjoy summers in the pool, unwind beneath the extended covered patio, or host gatherings in the fully equipped outdoor kitchen and barbecue area. The backyard also features a cozy wood-burning fireplace, a fully functional and meticulously maintained hot tub, and low-maintenance turf that bring lush green balance to the oasis-style setting.
Sold for $420,000
$420,000
1538 E IRENE Drive, Casa Grande, AZ 85122
4beds
3,550sqft
Single Family Residence
Built in 2003
7,364 Square Feet Lot
$418,500 Zestimate®
$118/sqft
$2,661 Estimated rent
Home value
$418,500
$393,000 - $448,000
$2,661/mo
Zestimate® history
Owner options
List your home for rent
$2,661/mo
Rent Zestimate®
Find your next renter with Zillow Rental Manager. Plus, with online applications, you can quickly screen prospective tenants – for free.
$2,661/mo
Rent Zestimate®
Refinance and save
$2,602/mo
Est. payment
Refinancing to a lower rate could help reduce your monthly payments and save thousands over the life of the loan.
$2,602/mo
Est. payment
Explore your selling options
Work with a Zillow partner agent
Leverage their expertise and Zillow's premium Showcase listings to get your home seen by more buyers.
Get startedList with your own agent
Get your home in front of millions of buyers by listing it on Zillow.
Learn how to do itSell it yourself
Take full control of how buyers see your home on Zillow by listing For Sale by Owner (FSBO).
List your homeWhat's special
Zillow last checked:
Listing updated:
Listed by:
Kaitlin Horn 602-460-2572,
ProSmart Realty
Bought with:
Kristal Rosciano, SA695849000
Redfin Corporation
Source: ARMLS,MLS#: 7026676
Facts & features
Interior
Bedrooms & bathrooms
- Bedrooms: 4
- Bathrooms: 3
- Full bathrooms: 3
Heating
- Hot Water, Electric
Cooling
- Central Air, Ceiling Fan(s)
Appliances
- Included: Reverse Osmosis, Refrigerator, Built-in Microwave, Dishwasher, Disposal, Electric Range, Water Softener Rented
- Laundry: Inside
Features
- Pantry, Granite Counters, Upstairs, Eat-in Kitchen, Breakfast Bar, Vaulted Ceiling(s), Separate Shwr & Tub
- Flooring: Carpet, Stone
- Windows: Double Pane Windows
- Has basement: No
- Number of fireplaces: 1
- Fireplace features: Exterior Fireplace, Living Room
Interior area
- Total structure area: 3,550
- Total interior livable area: 3,550 sqft
Property
Parking
- Total spaces: 6
- Parking features: RV Gate
- Garage spaces: 3
- Uncovered spaces: 3
Features
- Stories: 2
- Patio & porch: Covered
- Exterior features: Built-in Barbecue
- Has private pool: Yes
- Pool features: Outdoor Pool, Play Pool
- Has spa: Yes
- Spa features: Above Ground
- Fencing: Block
Lot
- Size: 7,364 Square Feet
- Features: North/South Exposure, Synthetic Grass Frnt, Synthetic Grass Back
Details
- Parcel number: 50515115
Construction
Type & style
- Home type: SingleFamily
- Architectural style: Spanish
- Property subtype: Single Family Residence
Materials
- Stucco, Wood Frame, Painted
- Roof: Tile
Condition
- Year built: 2003
Details
- Builder name: Richmond American
Utilities & green energy
- Sewer: Public Sewer
- Water: City Water
- Utilities for property: Natural Gas Not Available
Green energy
- Energy efficient items: Solar Panels
Community & HOA
Community
- Features: Playground, Biking/Walking Path
- Subdivision: HIGHLAND MANOR
HOA
- Has HOA: Yes
- Services included: Maintenance Grounds, Street Maint
- HOA fee: $139 quarterly
- HOA name: Highland Manor HOA
- HOA phone: 602-674-4355
Location
- Region: Casa Grande
Financial & listing details
- Price per square foot: $118/sqft
- Tax assessed value: $367,284
- Annual tax amount: $2,276
- Date on market: 5/13/2026
- Cumulative days on market: 2 days
- Listing terms: Cash,Conventional,1031 Exchange,FHA,VA Loan
- Ownership: Fee Simple
Price history
| Date | Event | Price |
|---|---|---|
| 6/18/2026 | Sold | $420,000$118/sqft |
Source:  ARMLS #7026676 Report a problem ARMLS #7026676 Report a problem | ||
| 5/15/2026 | Pending sale | $420,000$118/sqft |
Source: ARMLS #7026676 Report a problem | ||
| 5/13/2026 | Listed for sale | $420,000$118/sqft |
Source: ARMLS #7026676 Report a problem | ||
Public tax history
| Year | Property taxes | Tax assessment |
|---|---|---|
| 2026 | $2,276 +6.2% | $36,727 +3.4% |
| 2025 | $2,143 -2.4% | $35,519 -16.5% |
| 2024 | $2,196 +1.5% | $42,536 +29.4% |
| 2023 | $2,164 -5.8% | $32,871 -9.2% |
| 2022 | $2,298 +5.9% | $36,193 +4.1% |
| 2021 | $2,169 +5.4% | $34,751 +7.3% |
| 2020 | $2,059 +1% | $32,400 +57.4% |
| 2019 | $2,037 +3% | $20,578 +1.5% |
| 2018 | $1,978 +4.9% | $20,281 -2.3% |
| 2017 | $1,886 +4.6% | $20,768 |
| 2016 | $1,803 +7.6% | -- |
| 2014 | $1,676 | $12,331 |
| 2013 | -- | -- |
| 2012 | -- | -- |
| 2011 | -- | $14,227 -13.1% |
| 2010 | -- | $16,377 |
| 2009 | -- | -- |
| 2008 | -- | -- |
| 2007 | -- | -- |
| 2006 | -- | -- |
| 2004 | -- | -- |
Find assessor info on the county website
Neighborhood: 85122
Nearby homes
- $307,100-- bd-- ba2.1k sqft1532 E Irene Dr, Casa Grande, AZ 85122Off Market
- $323,5004 bd2 ba2.1k sqft1544 E Irene Dr, Casa Grande, AZ 85122Off Market

- $318,8003 bd2 ba2.1k sqft1535 E Viola Dr, Casa Grande, AZ 85122Off Market
- $351,300-- bd-- ba3.2k sqft1541 E Viola Dr, Casa Grande, AZ 85122Off Market
- $270,100-- bd-- ba1.5k sqft1550 E Irene Dr, Casa Grande, AZ 85122Off Market
- $325,0004 bd2 ba2.1k sqft1526 E Irene Dr, Casa Grande, AZ 85122Sold
- $370,2004 bd2 ba2.3k sqft1529 E Viola Dr, Casa Grande, AZ 85122Off Market
- $305,4002 bd2 ba1.7k sqft1539 E Irene Dr, Casa Grande, AZ 85122Off Market
Nearby schools
GreatSchools rating
- 3/10Ironwood SchoolGrades: PK-8Distance: 0.7 mi
- 5/10Vista GrandeGrades: 9-12Distance: 0.6 mi
- 2/10Cactus Middle SchoolGrades: 6-8Distance: 1 mi
Schools provided by the listing agent
- Elementary: Ironwood School
- Middle: Ironwood School
- High: Vista Grande High School
- District: Casa Grande Elementary District
Source: ARMLS. This data may not be complete. We recommend contacting the local school district to confirm school assignments for this home.
Get a cash offer in 3 minutes
Find out how much your home could sell for in as little as 3 minutes with a no-obligation cash offer.
Estimated market value
$418,500
Get a cash offer in 3 minutes
Find out how much your home could sell for in as little as 3 minutes with a no-obligation cash offer.
Estimated market value
$418,500
- Arizona
- Pinal County
- Casa Grande
- 85122
- 1538 E IRENE Drive
Nearby cities
Nearby neighborhoods
Nearby zip codes
Other Casa Grande Topics
