Skip main navigation
Closed
  • $329,000

    1538 Eli Dr, Evansville, IN 47711

    3beds
    2,011sqft
    Single Family Residence
    Built in 2024
    9,583 Square Feet Lot
    $344,400 Zestimate®
    $--/sqft
    $2,540 Estimated rent

    Home value

    $344,400

    $307,000 - $386,000

    $2,540/mo

    Zestimate® history
    Loading
    Loading...

    Owner options

    List your home for rent

    $2,540/mo

    Rent Zestimate®

    Find your next renter with Zillow Rental Manager. Plus, with online applications, you can quickly screen prospective tenants – for free.

    Learn more

    $2,540/mo

    Rent Zestimate®

    Refinance and save

    $1,999/mo

    Est. payment

    Refinancing to a lower rate could help reduce your monthly payments and save thousands over the life of the loan.

    See today's rates

    $1,999/mo

    Est. payment

    Explore your selling options

    Work with a Zillow partner agent

    Leverage their expertise and Zillow's premium Showcase listings to get your home seen by more buyers.

    Get started

    List with your own agent

    Get your home in front of millions of buyers by listing it on Zillow.

    Learn how to do it

    Sell it yourself

    Take full control of how buyers see your home on Zillow by listing For Sale by Owner (FSBO).

    List your home

    What's special

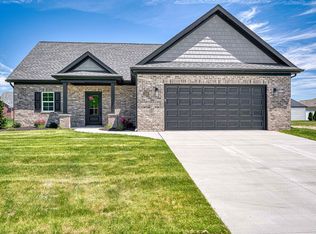
    Covered front porchSleek granite countertopsPrimary suiteOpen-concept designBack patioSpa-like bathroomStainless steel appliances
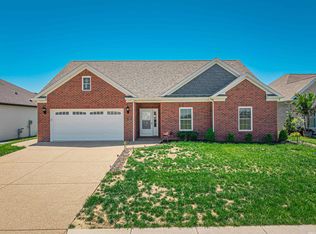
    Brand-New Home Built for Modern Living! Step into this beautifully designed new construction by Reinbrecht Homes, offering the perfect blend of style and functionality. With 3 bedrooms and 2 bathrooms on the main floor, plus a versatile bonus room upstairs, there’s plenty of space to fit your needs—whether it’s a home office, guest room, or play area. The open-concept design creates a seamless flow throughout the home, making it perfect for both everyday living and entertaining. The primary suite is a private retreat, featuring a spa-like bathroom with dual sinks, a walk-in shower, and a spacious walk-in closet. The gourmet kitchen is the heart of the home, complete with sleek granite countertops, stainless steel appliances, and a large island ideal for cooking and gathering. A walk-in pantry provides ample storage to keep everything organized. Outside, enjoy the covered front porch and back patio, perfect for relaxing or entertaining guests. The oversized two-car garage offers plenty of space for parking and extra storage. Move-in ready and built with quality craftsmanship

    Zillow last checked:

    Listing updated:

    Listed by:

    Drew Mathews Office:812-853-3381,

    F.C. TUCKER EMGE

    Bought with:

    Tim Wargel, RB20001381

    RE/MAX REVOLUTION

    Source: IRMLS,MLS#: 202506237MLS Logo

    Facts & features

    Interior

    Bedrooms & bathrooms
    • Bedrooms: 3
    • Bathrooms: 2
    • Full bathrooms: 2
    • Main level bedrooms: 3
    Bedroom 1
    • Level: Main
    Bedroom 2
    • Level: Main
    Dining room
    • Level: Main
    • Area: 170
    • Dimensions: 17 x 10
    Family room
    • Level: Main
    • Area: 338
    • Dimensions: 26 x 13
    Living room
    • Level: Main
    • Area: 378
    • Dimensions: 21 x 18
    Heating
    • Forced Air
    Cooling
    • Central Air
    Features
    • Has basement: No
    • Has fireplace: No
    Interior area
    • Total structure area: 2,011
    • Total interior livable area: 2,011 sqft
    • Finished area above ground: 2,011
    • Finished area below ground: 0

    Property

    Parking
    • Total spaces: 2.5
    • Parking features: Attached
    • Attached garage spaces: 2.5
    Features
    • Levels: One and One Half
    • Stories: 1.5
    Lot
    • Size: 9,583 Square Feet
    • Dimensions: 70x135
    • Features: Level, 0-2.9999
    Details
    • Parcel number: 820609034433.020020

    Construction

    Type & style
    • Home type: SingleFamily
    • Property subtype: Single Family Residence
    Materials
    • Brick, Vinyl Siding
    • Foundation: Slab
    Condition
    • New construction: Yes
    • Year built: 2024

    Utilities & green energy

    • Sewer: City
    • Water: City

    Community & HOA

    Community
    • Subdivision: Briar Pointe
    Location
    • Region: Evansville

    Financial & listing details

    • Date on market: 2/28/2025

    Price history

    DateEventPrice
    5/27/2025Sold$329,000-0.9%
    Source: IRMLS #202506237 Report a problem
    5/6/2025Pending sale$332,000
    Source: IRMLS #202506237 Report a problem
    4/21/2025Price change$332,000-0.9%
    Source: IRMLS #202506237 Report a problem
    3/25/2025Price change$334,950-0.6%
    Source: IRMLS #202506237 Report a problem
    2/28/2025Listed for sale$337,000
    Source: IRMLS #202506237 Report a problem
    2/26/2025Listing removed$337,000
    Source: IRMLS #202433442 Report a problem
    2/19/2025Price change$337,000-0.6%
    Source: IRMLS #202433442 Report a problem
    1/15/2025Price change$339,000-0.4%
    Source: IRMLS #202433442 Report a problem
    12/12/2024Price change$340,450-0.6%
    Source: IRMLS #202433442 Report a problem
    11/19/2024Price change$342,450-0.7%
    Source: IRMLS #202433442 Report a problem
    10/4/2024Price change$344,950-1.4%
    Source: IRMLS #202433442 Report a problem
    5/31/2024Price change$349,950-26.3%
    Source: IRMLS #202419642 Report a problem
    4/25/2024Price change$475,000+2.2%$236/sqft
    Source: John Elpers Homes Report a problem
    2/29/2024Listed for sale--
    Source: John Elpers Homes Report a problem
    12/7/2023Listing removed--
    Source: John Elpers Homes Report a problem
    10/16/2023Price change$465,000+14.8%$231/sqft
    Source: John Elpers Homes Report a problem
    7/25/2023Price change$405,000-12.9%$201/sqft
    Source: John Elpers Homes Report a problem
    7/21/2023Listed for sale$465,000$231/sqft
    Source: John Elpers Homes Report a problem

    Public tax history

    Tax history is unavailable.

    Neighborhood: 47711

    Nearby schools

    GreatSchools rating
    Schools provided by the listing agent
    • Elementary: Evans
    • Middle: North
    • High: North
    • District: Evansville-Vanderburgh School Corp.

    Source: IRMLS. This data may not be complete. We recommend contacting the local school district to confirm school assignments for this home.

    Get pre-qualified for a loan
    At Zillow Home Loans, we can pre-qualify you in as little as 5 minutes with no impact to your credit score.

    An equal housing lender. NMLS #10287.

    Sell for more on Zillow
    Get a Zillow Showcase℠ listing at no additional cost and you could sell for .
    $344,400
    2% more
    +$6,888
    With Zillow Showcase(estimated)
    $351,288