Modern mountain-style luxury in this 3,531 sq ft, 4BR/4BA/5 Car garage home with stunning craftsmanship.16’ cathedral ceiling spans kitchen & heart or dining rm, full wall window view. Thermador appliances, handcrafted tile, 11 ft Cambria Island, glass wine feature & butler pantry. Great rm boasts coffered ceilings, stone gas linear fireplace, & custom alcoves. Primary bdrm offers unique ceiling design, custom closet by Stl Closet Co, double separate vanities, oversized double shower, access to outdoor shower. Additional main level bathrooms boast luxe finishes Custom cabnts, Cambria tops, spa like feel, gold accents, & privacy. Bdrms luxury carpet. Lower level has 4th bdrm, gym & full bath. Covered patio with see-through fireplace leads to a saltwater pool, bar/grill, with cedar posts & wood ceilings. Meticulous yard & landscaping. Designed for luxury, built for comfort—this home is an entertainer’s dream with timeless style and modern convenience. Many many more features. Agent Owned
Closed
Listed by: Keller Williams Pinnacle • Sarah E Jenkins • 660-424-0418
Bought with: Strano & Associates
$1,200,000
1538 Frost Lndg, Columbia, IL 62236
4beds
3,531sqft
Single Family Residence
Built in 2021
0.79 Acres Lot
$1,037,300 Zestimate®
$340/sqft
$4,065 Estimated rent
Home value
$1,037,300
$954,000 - $1.12M
$4,065/mo
Zestimate® history
Owner options
List your home for rent
$4,065/mo
Rent Zestimate®
Find your next renter with Zillow Rental Manager. Plus, with online applications, you can quickly screen prospective tenants – for free.
$4,065/mo
Rent Zestimate®
Refinance and save
$7,073/mo
Est. payment
Refinancing to a lower rate could help reduce your monthly payments and save thousands over the life of the loan.
$7,073/mo
Est. payment
Explore your selling options
Work with a Zillow partner agent
Leverage their expertise and Zillow's premium Showcase listings to get your home seen by more buyers.
Get startedList with your own agent
Get your home in front of millions of buyers by listing it on Zillow.
Learn how to do itSell it yourself
Take full control of how buyers see your home on Zillow by listing For Sale by Owner (FSBO).
List your homeWhat's special
Stone gas linear fireplaceSee-through fireplaceSaltwater poolLuxury carpetUnique ceiling designFull wall window viewCustom alcoves
Zillow last checked:
Listing updated:
Listed by:
Sarah E Jenkins 660-424-0418,
Keller Williams Pinnacle
Bought with:
Stacey Lacroix, 475141617
Strano & Associates
Source: MARIS,MLS#: 25023706 Originating MLS: Southwestern Illinois Board of REALTORS
Originating MLS: Southwestern Illinois Board of REALTORSFacts & features
Interior
Bedrooms & bathrooms
- Bedrooms: 4
- Bathrooms: 4
- Full bathrooms: 4
- Main level bathrooms: 3
- Main level bedrooms: 3
Primary bedroom
- Features: Floor Covering: Carpeting, Wall Covering: Some
- Level: Main
- Area: 272
- Dimensions: 16 x 17
Bedroom
- Features: Floor Covering: Carpeting, Wall Covering: Some
- Level: Main
- Area: 180
- Dimensions: 15 x 12
Bedroom
- Features: Floor Covering: Ceramic Tile, Wall Covering: None
- Level: Main
- Area: 144
- Dimensions: 12 x 12
Bedroom
- Features: Floor Covering: Luxury Vinyl Plank, Wall Covering: None
- Level: Lower
- Area: 208
- Dimensions: 13 x 16
Primary bathroom
- Features: Floor Covering: Ceramic Tile, Wall Covering: None
- Level: Main
- Area: 192
- Dimensions: 16 x 12
Bathroom
- Features: Floor Covering: Ceramic Tile, Wall Covering: Some
- Level: Main
- Area: 88
- Dimensions: 11 x 8
Bathroom
- Features: Floor Covering: Ceramic Tile, Wall Covering: None
- Level: Main
- Area: 56
- Dimensions: 8 x 7
Bathroom
- Features: Floor Covering: Ceramic Tile, Wall Covering: None
- Level: Lower
- Area: 64
- Dimensions: 8 x 8
Breakfast room
- Features: Floor Covering: Wood Engineered, Wall Covering: None
- Level: Main
- Area: 182
- Dimensions: 14 x 13
Exercise room
- Features: Floor Covering: Luxury Vinyl Plank, Wall Covering: None
- Level: Lower
- Area: 169
- Dimensions: 13 x 13
Great room
- Features: Floor Covering: Wood Engineered, Wall Covering: None
- Level: Main
- Area: 441
- Dimensions: 21 x 21
Kitchen
- Features: Floor Covering: Wood Engineered, Wall Covering: None
- Level: Main
- Area: 224
- Dimensions: 16 x 14
Laundry
- Features: Floor Covering: Ceramic Tile, Wall Covering: None
- Level: Main
- Area: 42
- Dimensions: 7 x 6
Other
- Features: Floor Covering: Wood Engineered, Wall Covering: None
- Level: Main
- Area: 42
- Dimensions: 7 x 6
Other
- Features: Floor Covering: Wood Engineered, Wall Covering: None
- Level: Main
- Area: 165
- Dimensions: 15 x 11
Heating
- Forced Air, Natural Gas
Cooling
- Gas, Central Air
Appliances
- Included: Dishwasher, Disposal, ENERGY STAR Qualified Appliances, Ice Maker, Microwave, Range, Range Hood, Refrigerator, Stainless Steel Appliance(s), Oven, Wine Cooler, Gas Water Heater, Tankless Water Heater, Water Softener Rented
- Laundry: Main Level
Features
- Kitchen/Dining Room Combo, Bookcases, Coffered Ceiling(s), Vaulted Ceiling(s), Breakfast Room, Butler Pantry, Kitchen Island, Custom Cabinetry, Solid Surface Countertop(s), Walk-In Pantry, Sound System, Double Vanity, Shower, Entrance Foyer
- Doors: Pocket Door(s), Sliding Doors
- Windows: Low Emissivity Windows
- Has basement: Yes
- Number of fireplaces: 3
- Fireplace features: Kitchen, Dining Room, Great Room, Other
Interior area
- Total structure area: 3,531
- Total interior livable area: 3,531 sqft
- Finished area above ground: 2,731
- Finished area below ground: 800
Property
Parking
- Total spaces: 5
- Parking features: Attached, Garage, Garage Door Opener
- Attached garage spaces: 5
Features
- Levels: One
- Patio & porch: Patio
- Exterior features: Barbecue
Lot
- Size: 0.79 Acres
- Dimensions: 175 x 234
Details
- Additional structures: Outdoor Kitchen
- Parcel number: 0404450026000
- Special conditions: Standard
- Other equipment: Satellite Dish
Construction
Type & style
- Home type: SingleFamily
- Architectural style: Craftsman,Ranch
- Property subtype: Single Family Residence
Materials
- Brick, Other
Condition
- Year built: 2021
Details
- Builder name: Fruth Construction
Utilities & green energy
- Sewer: Public Sewer
- Water: Public
- Utilities for property: Natural Gas Available
Community & HOA
Community
- Subdivision: Brellinger Fourth Add
HOA
- HOA fee: $300 annually
Location
- Region: Columbia
Financial & listing details
- Price per square foot: $340/sqft
- Tax assessed value: $877,560
- Annual tax amount: $15,039
- Date on market: 4/21/2025
- Cumulative days on market: 38 days
- Listing terms: Cash,Conventional,FHA,VA Loan
- Ownership: Private
- Road surface type: Concrete
Price history
| Date | Event | Price |
|---|---|---|
| 5/29/2025 | Sold | $1,200,000+0.1%$340/sqft |
Source:  MARIS #25023706 Report a problem MARIS #25023706 Report a problem | ||
| 4/23/2025 | Contingent | $1,199,000$340/sqft |
Source: MARIS #25023706 Report a problem | ||
| 4/21/2025 | Listed for sale | $1,199,000+851.6%$340/sqft |
Source: MARIS #25023706 Report a problem | ||
| 1/21/2021 | Sold | $126,000$36/sqft |
Source: Public Record Report a problem | ||
Public tax history
| Year | Property taxes | Tax assessment |
|---|---|---|
| 2025 | $16,985 +8.4% | $292,520 +12.7% |
| 2024 | $15,669 +4.2% | $259,600 +5.6% |
| 2023 | $15,039 +13.2% | $245,820 +15.1% |
| 2022 | $13,285 | $213,560 +15154.3% |
| 2021 | -- | $1,400 |
| 2020 | -- | $1,400 |
| 2019 | -- | $1,400 |
Find assessor info on the county website
Neighborhood: 62236
Nearby homes
- $1,071,200-- bd-- ba-- sqft1540 Frost Lndg, Columbia, IL 62236Off Market
- $120,0000.67 acres1539 Frost Lndg, Columbia, IL 62236Sold
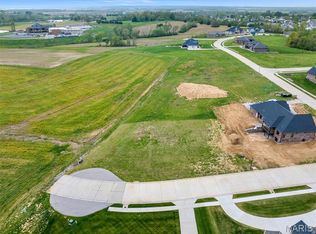
- $824,0003 bd-- ba3.7k sqft528 Lacroix Way, Columbia, IL 62236Off Market
- $120,7800.58 acres503 Charles Way, Columbia, IL 62236Off Market
- $905,200-- bd-- ba-- sqft1544 Frost Lndg, Columbia, IL 62236Off Market
- $645,4003 bd-- ba2.6k sqft522 Lacroix Way, Columbia, IL 62236Off Market
- $765,3005 bd4 ba4.5k sqft534 Lacroix Way, Columbia, IL 62236Off Market
- $123,3600.96 acres507 Charles Way, Columbia, IL 62236Off Market
Nearby schools
GreatSchools rating
- 10/10Parkview Elementary SchoolGrades: 2-4Distance: 1.4 mi
- 8/10Columbia Middle SchoolGrades: 5-8Distance: 1.9 mi
- 8/10Columbia High SchoolGrades: 9-12Distance: 1.7 mi
Schools provided by the listing agent
- Elementary: Columbia Dist 4
- Middle: Columbia Dist 4
- High: Columbia
Source: MARIS. This data may not be complete. We recommend contacting the local school district to confirm school assignments for this home.
Get a cash offer in 3 minutes
Find out how much your home could sell for in as little as 3 minutes with a no-obligation cash offer.
Estimated market value
$1,037,300
Get a cash offer in 3 minutes
Find out how much your home could sell for in as little as 3 minutes with a no-obligation cash offer.
Estimated market value
$1,037,300
- Illinois
- Monroe County
- Columbia
- 62236
- 1538 Frost Lndg
