Skip main navigation
Off market
  • $3,288,400

    1538 Grand View Dr, Berkeley, CA 94705

    4beds
    4,086sqft
    SingleFamily
    Built in 2019
    0.38 Acres Lot
    $3,288,400 Zestimate®
    $805/sqft
    $7,077 Estimated rent

    Home value

    $3,288,400

    $2.96M - $3.62M

    $7,077/mo

    Zestimate® history
    Loading
    Loading...

    Owner options

    List your home for rent

    $7,077/mo

    Rent Zestimate®

    Find your next renter with Zillow Rental Manager. Plus, with online applications, you can quickly screen prospective tenants – for free.

    Learn more

    $7,077/mo

    Rent Zestimate®

    Refinance and save

    $20,810/mo

    Est. payment

    Refinancing to a lower rate could help reduce your monthly payments and save thousands over the life of the loan.

    See today's rates

    $20,810/mo

    Est. payment

    Explore your selling options

    Work with a Zillow partner agent

    Leverage their expertise and Zillow's premium Showcase listings to get your home seen by more buyers.

    Get started

    List with your own agent

    Get your home in front of millions of buyers by listing it on Zillow.

    Learn how to do it

    Sell it yourself

    Take full control of how buyers see your home on Zillow by listing For Sale by Owner (FSBO).

    List your home

    What's special

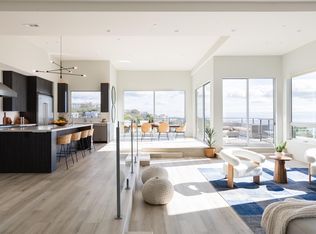
    Stunning brand new construction, Modern contemporary design by renowned architect Richard Jantzen, Energy efficient, Sweeping south bay and downtown Oakland city views from every room, Very functional and livable floor plan with 14 ft high ceilings and abundance of natural light, Elevator with a privacy key to access each floor, Porcelain tile and French white oak hardwood floors throughout, Top of the line Thermador appliances in the kitchen, Beautiful large marble countertop island, Custom European hinged cabinetry with LED accent lights, Custom fireplace with built in media console space, Large floor to ceiling and wall to wall folding doors to merge indoor and outdoor spaces off family and dining rooms, Elegant master bedroom with spacious walk in closet and en suite bathroom, Master bathroom with separate wet room, soaking tub, and radiant heated marble floor, Spacious 450+sqft media room/rumpus room with capability to convert to in law/au pair suite, Great outdoor spaces: front deck and back yard, Options for solar power and electric car charger(s), Easy access to freeway, Rockridge BART, nearby hiking trails, and local amenities

    This property is off market, which means it's not currently listed for sale or rent on Zillow. This may be different from what's available on other websites or public sources.

    Facts & features

    Interior

    Bedrooms & bathrooms
    • Bedrooms: 4
    • Bathrooms: 4
    • Full bathrooms: 3
    • 1/2 bathrooms: 1
    Heating
    • Other, Gas
    Cooling
    • Central
    Appliances
    • Included: Dishwasher, Dryer, Garbage disposal, Microwave, Range / Oven, Refrigerator, Washer
    • Laundry: Laundry Room, Gas Dryer Hookup
    Features
    • Kitchen Island, Pantry, Stone Counters, Updated Kitchen, Bonus/Plus Room, Media
    • Flooring: Tile, Hardwood
    • Basement: Crawl Space
    • Has fireplace: Yes
    • Fireplace features: Living Room
    Interior area
    • Total interior livable area: 4,086 sqft

    Property

    Parking
    • Total spaces: 2
    • Parking features: Garage - Attached
    Accessibility
    • Accessibility features: Accessible Elevator Installed
    Features
    • Exterior features: Stucco
    • Fencing: Fenced
    • Has view: Yes
    • View description: Water, City
    • Has water view: Yes
    • Water view: Water
    Lot
    • Size: 0.38 Acres
    • Features: Other, Sloped Down, Close to Clubhouse

    Construction

    Type & style
    • Home type: SingleFamily
    • Architectural style: Contemporary
    Materials
    • Roof: Composition
    Condition
    • New Construct - Completed
    • New construction: No
    • Year built: 2019
    Details
    • Builder model: CONTEMPORARY

    Utilities & green energy

    • Electric: 220 Volts in Laundry
    • Sewer: Public Sewer
    • Water: Public

    Community & neighborhood

    Security
    • Security features: Fire Alarm, Fire Sprinkler System
    Location
    • Region: Berkeley

    Other

    Other facts
    • ViewYN: true
    • Sewer: Public Sewer
    • View: City Lights, Bay, Panoramic, Downtown, Canyon
    • WaterSource: Public
    • Flooring: Tile, Hardwood
    • Roof: Other
    • Heating: Radiant, Gas
    • NewConstructionYN: true
    • Appliances: Dishwasher, Refrigerator, Disposal, Double Oven, Microwave, Gas Range/Cooktop, Range/Oven Built-in
    • FireplaceYN: true
    • GarageYN: true
    • AttachedGarageYN: true
    • HeatingYN: true
    • CoolingYN: true
    • RoomsTotal: 12
    • FireplacesTotal: 1
    • ConstructionMaterials: Stucco
    • Fencing: Fenced
    • FireplaceFeatures: Living Room
    • ArchitecturalStyle: Contemporary
    • InteriorFeatures: Kitchen Island, Pantry, Stone Counters, Updated Kitchen, Bonus/Plus Room, Media
    • ExteriorFeatures: Back Yard, Dog Run
    • Basement: Crawl Space
    • BuilderModel: CONTEMPORARY
    • LaundryFeatures: Laundry Room, Gas Dryer Hookup
    • SecurityFeatures: Fire Alarm, Fire Sprinkler System
    • LotFeatures: Other, Sloped Down, Close to Clubhouse
    • ParkingFeatures: Attached Garage, Garage Door Opener
    • AccessibilityFeatures: Accessible Elevator Installed
    • RoomMasterBathroomFeatures: Tub, Other, Tile, Stall Shower, Split Bath
    • Electric: 220 Volts in Laundry
    • RoomLivingRoomFeatures: Media, Bonus/Plus Room
    • Cooling: Central 2 Or 2+ Zones A/C
    • PropertyCondition: New Construct - Completed
    • RoomBathroomFeatures: Tub, Tile, Other, Stall Shower
    • BuildingFeatures: Bonus/Plus Room, Media
    • MlsStatus: Pending

    Price history

    DateEventPrice
    5/6/2022Sold$3,550,000+1.6%$869/sqft
    Source: SFAR #422629433 Report a problem
    4/13/2022Pending sale$3,495,000$855/sqft
    Source: SFAR #422629433 Report a problem
    3/30/2022Contingent$3,495,000$855/sqft
    Source: SFAR #422629433 Report a problem
    3/2/2022Listed for sale$3,495,000+24.8%$855/sqft
    Source: SFAR #422629433 Report a problem
    3/27/2020Sold$2,800,000-1.1%$685/sqft
    Source: bridgeMLS/CCAR/Bay East AOR #40891630 Report a problem
    2/27/2020Pending sale$2,830,000$693/sqft
    Source: COMPASS #40891630 Report a problem
    2/27/2020Listed for sale$2,830,000$693/sqft
    Source: COMPASS #40891630 Report a problem
    2/25/2020Pending sale$2,830,000$693/sqft
    Source: COMPASS #40891630 Report a problem
    1/7/2020Listed for sale$2,830,000$693/sqft
    Source: COMPASS #40891630 Report a problem

    Public tax history

    Tax history is unavailable.

    Neighborhood: Claremont

    Nearby schools

    GreatSchools rating
    Get a cash offer in 3 minutes
    Find out how much your home could sell for in as little as 3 minutes with a no-obligation cash offer.
    Estimated market value
    $3,288,400
    Get a cash offer in 3 minutes
    Find out how much your home could sell for in as little as 3 minutes with a no-obligation cash offer.
    Estimated market value
    $3,288,400