Skip main navigation
Sold for $2,275,000
  • $2,275,000

    1538 Green St, Philadelphia, PA 19130

    5beds
    7,274sqft
    Townhouse
    Built in 2013
    2,707 Square Feet Lot
    $2,344,600 Zestimate®
    $313/sqft
    $4,369 Estimated rent

    Home value

    $2,344,600

    $2.18M - $2.53M

    $4,369/mo

    Zestimate® history
    Loading
    Loading...

    Owner options

    List your home for rent

    $4,369/mo

    Rent Zestimate®

    Find your next renter with Zillow Rental Manager. Plus, with online applications, you can quickly screen prospective tenants – for free.

    Learn more

    $4,369/mo

    Rent Zestimate®

    Refinance and save

    $13,834/mo

    Est. payment

    Refinancing to a lower rate could help reduce your monthly payments and save thousands over the life of the loan.

    See today's rates

    $13,834/mo

    Est. payment

    Explore your selling options

    Work with a Zillow partner agent

    Leverage their expertise and Zillow's premium Showcase listings to get your home seen by more buyers.

    Get started

    List with your own agent

    Get your home in front of millions of buyers by listing it on Zillow.

    Learn how to do it

    Sell it yourself

    Take full control of how buyers see your home on Zillow by listing For Sale by Owner (FSBO).

    List your home

    What's special

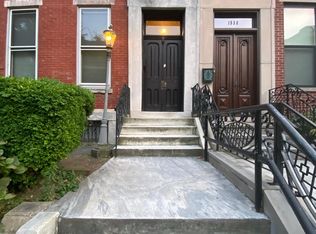
    Welcome to 1538 Green Street, an extraordinary corner oasis nestled in the heart of Fairmount, new construction build in 2015 with indoor pool and SPA. From the moment you step into this remarkable residence, your senses are immediately captivated by the soaring 24-foot ceilings, setting the stage for an unparalleled living experience. Crafted just 9 years ago from what was once a mere parking lot, this home stands as a testament to visionary design and meticulous attention to detail. Kass & Associates, a renowned architectural firm, pushed the boundaries of creativity to fashion a seamless flow throughout this sprawling four-story masterpiece, encompassing over 7,274 SF of livable square feet of luxurious living space as well as 1,200 SF of balconies and roof deck and 724 SF of front and backyard. Beneath this residence lies a hidden gem - a full spa retreat, boasting a lap pool, jacuzzi, steam room, cold plunge, and a state-of-the-art gym, providing the ultimate in relaxation and wellness. Step outside to discover a tranquil garden oasis, complemented by two expansive rooftops featuring full kitchen amenities, and two large terraces, offering enchanting views of the surrounding cityscape. With five thoughtfully appointed bedrooms and bathrooms, including a sumptuous master suite, every corner of this home exudes comfort and elegance. The custom-designed kitchen and bathrooms showcase the finest materials, from sleek Porcelanosa finishes to exquisite custom woodwork, creating an ambiance of refined sophistication. Convenience seamlessly blends with luxury, courtesy of an elevator servicing each floor, ensuring effortless accessibility throughout the home. Furthermore, with two garage parking spaces, urban living is effortlessly paired with suburban convenience. Incomparable in its design and unparalleled in its offerings, 1538 Green Street stands as a true jewel that defies description. To fully appreciate the grandeur and sophistication of this residence, a personal visit is essential. Welcome home to a lifestyle of unparalleled luxury and refinement. For a comprehensive list of all upgrades, please refer to the attached document, as it is too extensive to list here...

    Zillow last checked:

    Listing updated:

    Listed by:

    Bruno Pouget 215-990-9525,

    BHHS Fox & Roach At the Harper, Rittenhouse Square,

    Co-Listing Agent: Brett Caspi 516-633-6106,

    BHHS Fox & Roach At the Harper, Rittenhouse Square

    Bought with:

    Bruno Pouget, AB068095

    BHHS Fox & Roach At the Harper, Rittenhouse Square

    Source: Bright MLS,MLS#: PAPH2331356MLS Logo

    Facts & features

    Interior

    Bedrooms & bathrooms
    • Bedrooms: 5
    • Bathrooms: 6
    • Full bathrooms: 5
    • 1/2 bathrooms: 1
    • Main level bathrooms: 6
    • Main level bedrooms: 5
    Heating
    • Radiant, Zoned, Forced Air, Natural Gas
    Cooling
    • Central Air, Electric
    Appliances
    • Included: Gas Water Heater
    Features
    • Basement: Combination,Partial,Drain,Finished,Heated,Improved,Interior Entry,Exterior Entry,Rear Entrance,Side Entrance,Water Proofing System,Windows,Other
    • Number of fireplaces: 2
    Interior area
    • Total structure area: 7,274
    • Total interior livable area: 7,274 sqft
    • Finished area above ground: 7,274

    Property

    Parking
    • Total spaces: 2
    • Parking features: Garage Faces Side, Storage, Garage Door Opener, Inside Entrance, Oversized, Other, Attached
    • Attached garage spaces: 2
    Accessibility
    • Accessibility features: Accessible Hallway(s), >84" Garage Door, Accessible Elevator Installed, Other
    Features
    • Levels: Four
    • Stories: 4
    • Has private pool: Yes
    • Pool features: Private
    Lot
    • Size: 2,707 sqft
    • Dimensions: 20.00 x 137.00
    Details
    • Additional structures: Above Grade
    • Parcel number: 084069700
    • Zoning: RM1
    • Special conditions: Standard

    Construction

    Type & style
    • Home type: Townhouse
    • Architectural style: Contemporary
    • Property subtype: Townhouse
    Materials
    • Masonry
    • Foundation: Stone, Other
    Condition
    • New construction: No
    • Year built: 2013

    Utilities & green energy

    • Sewer: Private Sewer
    • Water: Public

    Community & neighborhood

    Location
    • Region: Philadelphia
    • Subdivision: Fairmount
    • Municipality: PHILADELPHIA

    Other

    Other facts
    • Listing agreement: Exclusive Right To Sell
    • Ownership: Fee Simple

    Price history

    DateEventPrice
    9/20/2024Sold$2,275,000-5%$313/sqft
    Source: Bright MLS #PAPH2331356 Report a problem
    8/26/2024Contingent$2,395,000$329/sqft
    Source: Bright MLS #PAPH2331356 Report a problem
    6/12/2024Price change$2,395,000-11.1%$329/sqft
    Source: Bright MLS #PAPH2331356 Report a problem
    5/14/2024Price change$2,695,000-6.9%$370/sqft
    Source: Bright MLS #PAPH2331356 Report a problem
    4/4/2024Listed for sale$2,895,000+790.8%$398/sqft
    Source: Bright MLS #PAPH2331356 Report a problem
    12/28/2010Sold$325,000+14%$45/sqft
    Source: Public Record Report a problem
    9/20/2000Sold$285,000$39/sqft
    Source: Public Record Report a problem

    Public tax history

    YearProperty taxesTax assessment
    2025$23,657 +5.6%$1,690,000 +5.6%
    2024$22,400 +175%$1,600,200 -26.7%
    2023$8,145 +27.4%$2,181,900
    2022$6,395 --
    2021$6,395 -77.7%--
    2018$28,696 +354.5%--
    2017$6,313 --
    2016$6,313 --
    2015$6,313 --
    2014$6,313 $129,400 +304.4%
    2011-- $32,000

    Find assessor info on the county website

    Neighborhood: Spring Garden

    Nearby schools

    GreatSchools rating
    Schools provided by the listing agent
    • District: The School District Of Philadelphia

    Source: Bright MLS. This data may not be complete. We recommend contacting the local school district to confirm school assignments for this home.

    Get a cash offer in 3 minutes
    Find out how much your home could sell for in as little as 3 minutes with a no-obligation cash offer.
    Estimated market value
    $2,344,600
    Get a cash offer in 3 minutes
    Find out how much your home could sell for in as little as 3 minutes with a no-obligation cash offer.
    Estimated market value
    $2,344,600