Perfection right down to the key. Welcome to your beautiful Anamoose property with 10 acres, 5 bedrooms, and 2.5 baths. This home is waiting for new owners to enjoy every aspect it has to offer. Built to last and meticulously maintained is the only way to describe this home. Walk around the property and be greeted by a giant mature windbreak, Juneberry and Chokecherry trees as well as a freshly tilled garden space. Needing a shop? Don't worry, we have you covered. There is a 32 x 40 Shop with asphalt flooring, electricity, and a roll-up overhead door for all your equipment needs and not to mention another 2-stall attached garage with a workshop area. Isn't this back deck a dream? Just picture being able to walk outside while you sip your morning coffee with a view like this! Walk up your beautiful front steps and see that inside you are greeted with ample natural lighting and an open concept floor plan through the kitchen, dining, and living that flows perfect for entertaining guests and family nights. The master bedroom is on the upper level with an adjacent en suite and walk in closet. On the upper level there are also 2 more great-sized bedrooms with XL windows and large closets. On the lower level there are also 2 more bedrooms that have access to a XL full size bath as well. This home does not lack bedrooms or space for the whole family. The split-level layout gives you an extra bonus living room that can be either used as an office or den with an oversized closet for storage. Did I mention this home is right in the heart of perfect country to make it a sportsman's paradise? Right down the road there are multiple lakes for fishing for walleye and perch, and an ample amount of PLOTS land for hunting waterfowl, upland birds and deer. The Lonetree wildlife management area is only 15 miles away as well! Included is an owned 1000-gallon propane tank to heat (that was just filled) as well as radiant furnace or electric baseboard/ceiling heat. Central Air keeps you cool in the summer, and you have a bonus well to use for all outdoor water activities! The home is on rural water with its own septic system. Perfect right?? YOU WILL NOT WANT TO MISS THIS!
Sold
Price Unknown
1538 Highway 52 E, Anamoose, ND 58710
5beds
3baths
2,460sqft
Single Family Residence
Built in 1978
10 Acres Lot
$331,000 Zestimate®
$--/sqft
$2,562 Estimated rent
Home value
$331,000
$278,000 - $387,000
$2,562/mo
Zestimate® history
Owner options
List your home for rent
$2,562/mo
Rent Zestimate®
Find your next renter with Zillow Rental Manager. Plus, with online applications, you can quickly screen prospective tenants – for free.
$2,562/mo
Rent Zestimate®
Refinance and save
Refinancing to a lower rate could help reduce your monthly payments and save thousands over the life of the loan.
Explore your selling options
Work with a Zillow partner agent
Leverage their expertise and Zillow's premium Showcase listings to get your home seen by more buyers.
Get startedList with your own agent
Get your home in front of millions of buyers by listing it on Zillow.
Learn how to do itSell it yourself
Take full control of how buyers see your home on Zillow by listing For Sale by Owner (FSBO).
List your homeWhat's special
Giant mature windbreakAmple natural lightingOpen concept floor planXl windowsMaster bedroomEn suiteWalk in closet
Zillow last checked:
Listing updated:
Listed by:
Kelsey Carroll 701-500-4859,
BROKERS 12, INC.
Source: Minot MLS,MLS#: 251013
Facts & features
Interior
Bedrooms & bathrooms
- Bedrooms: 5
- Bathrooms: 3
- Main level bathrooms: 2
- Main level bedrooms: 1
Primary bedroom
- Level: Upper
Bedroom 1
- Level: Upper
Bedroom 2
- Level: Upper
Bedroom 3
- Level: Main
Dining room
- Level: Main
Family room
- Level: Lower
Kitchen
- Level: Main
Living room
- Level: Main
Heating
- Electric, Propane Owned
Cooling
- Central Air
Appliances
- Included: Microwave, Dishwasher, Refrigerator, Range/Oven, Washer, Dryer
- Laundry: Main Level
Features
- Flooring: Carpet, Laminate
- Basement: Finished
- Has fireplace: No
Interior area
- Total structure area: 2,460
- Total interior livable area: 2,460 sqft
- Finished area above ground: 1,230
Property
Parking
- Total spaces: 2
- Parking features: Attached, Detached, Garage: Heated, Insulated, Lights, Sheet Rock, Driveway: Concrete, Gravel
- Attached garage spaces: 2
- Has uncovered spaces: Yes
Features
- Levels: One
- Stories: 1
- Patio & porch: Deck, Patio, Porch
Lot
- Size: 10 Acres
Details
- Zoning: R1
Construction
Type & style
- Home type: SingleFamily
- Property subtype: Single Family Residence
Materials
- Foundation: Concrete Perimeter
- Roof: Asphalt
Condition
- New construction: No
- Year built: 1978
Utilities & green energy
- Sewer: Septic Tank
- Water: Well
Community & HOA
Location
- Region: Anamoose
Financial & listing details
- Annual tax amount: $1,056
- Date on market: 9/26/2025
Price history
| Date | Event | Price |
|---|---|---|
| 8/13/2025 | Sold | -- |
Source:  Minot MLS #251013 Report a problem Minot MLS #251013 Report a problem | ||
| 7/15/2025 | Pending sale | $380,000$154/sqft |
Source: Minot MLS #251013 Report a problem | ||
| 7/7/2025 | Contingent | $380,000$154/sqft |
Source: Minot MLS #251013 Report a problem | ||
| 6/25/2025 | Listed for sale | $380,000$154/sqft |
Source: Minot MLS #251013 Report a problem | ||
| 5/31/2025 | Listing removed | -- |
Source: Owner Report a problem | ||
| 4/24/2025 | Listed for sale | $380,000$154/sqft |
Source: Owner Report a problem | ||
Public tax history
Tax history is unavailable.
Neighborhood: 58710
Nearby homes
- $275,800-- bd-- ba-- sqft6 Po Box, Anamoose, ND 58710Off Market
- $459,600-- bd-- ba-- sqft704 Avenue H W, Anamoose, ND 58710Off Market
- $27,200-- bd-- ba-- sqft404 Avenue H W, Anamoose, ND 58710Off Market
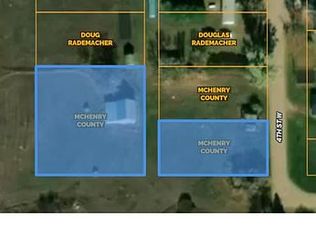
- $--0.75 Acres0 4th St W, Anamoose, ND 58710Off Market
- $4,300-- bd-- ba-- sqft2921 19th Ave NE, Martin, ND 58758Off Market
- $2,000-- bd-- ba-- sqft144 Po Box, Anamoose, ND 58710Off Market
- $15,800-- bd-- ba-- sqft144 Po Box, Anamoose, ND 58710Off Market
- $2,000-- bd-- ba-- sqft144 Po Box, Anamoose, ND 58710Off Market
Nearby schools
GreatSchools rating
- 5/10Anamoose Elementary SchoolGrades: K-6Distance: 0.4 mi
- NAAnamoose High SchoolGrades: 7-12Distance: 0.4 mi
Schools provided by the listing agent
- District: Drake
Source: Minot MLS. This data may not be complete. We recommend contacting the local school district to confirm school assignments for this home.
- North Dakota
- McHenry County
- Anamoose
- 58710
- 1538 Highway 52 E
Nearby cities
Nearby zip codes
Other Anamoose Topics
