Skip main navigation
Closed
  • $745,000

    1538 Honey Badger Ln, Valley City, OH 44280

    4beds
    2,709sqft
    Single Family Residence
    Built in 2022
    1.11 Acres Lot
    $781,400 Zestimate®
    $275/sqft
    $4,260 Estimated rent

    Home value

    $781,400

    $742,000 - $820,000

    $4,260/mo

    Zestimate® history
    Loading
    Loading...

    Owner options

    List your home for rent

    $4,260/mo

    Rent Zestimate®

    Find your next renter with Zillow Rental Manager. Plus, with online applications, you can quickly screen prospective tenants – for free.

    Learn more

    $4,260/mo

    Rent Zestimate®

    Refinance and save

    $4,832/mo

    Est. payment

    Refinancing to a lower rate could help reduce your monthly payments and save thousands over the life of the loan.

    See today's rates

    $4,832/mo

    Est. payment

    Explore your selling options

    Work with a Zillow partner agent

    Leverage their expertise and Zillow's premium Showcase listings to get your home seen by more buyers.

    Get started

    List with your own agent

    Get your home in front of millions of buyers by listing it on Zillow.

    Learn how to do it

    Sell it yourself

    Take full control of how buyers see your home on Zillow by listing For Sale by Owner (FSBO).

    List your home

    What's special

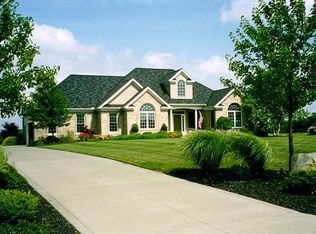
    !!!!Warning, Warning!!!! ...... If you come see this home you will love it. How about a new home without having to go through the building process...... This custom home was built in 2022 by MRC Design Build and is drop dead gorgeous. Covered porches on the front and the back of the home create solid options for relaxation. A 4 bedroom and 3.5 bathroom home with 9 foot ceilings everywhere except the foyer and living room where they shoot up to 11ft. The living room comes with a gas fireplace and is open to a spectacular custom kitchen complete with all appliances and a hidden walk-in pantry with a "Costco" door to the garage for easy unloading. The morning room/ dining area is also open to the kitchen and is coupled with a coffee bar or party bar with wine/beverage fridge that conveniently leads out to the back porch. The master suite is phenomenal with the walk-in closet, air bath tub, dual vanity, smart shower with 4 heads and heated tile floors. WOW! Even the laundry room is not lacking for additional space as you'll be more than comfortable getting those chores completed. If you need more space, take your pick, finish the huge walk up room above the garage that is pre-plumbed for an additional bath or finish the huge basement that is also pre-plumbed for an additional bath(toilet is already hooked up). Since there are 2 sets of stairs for egress, you can easily make additional bedrooms or living suite and rec areas down there. Egress windows are already in place as well. High efficiency furnace, tankless recirculating hot water and the home is already pre-wired with a generator transfer switch. When it's time to play or work on your hobby, head on out to the additional 30x40 garage that was prepped for RV waste hookup and water. So much room for toys or a fantastic workshop. Move in and enjoy!

    Zillow last checked:

    Listing updated:

    Listed by:

    Aaron M Dolata aarondolatarealtor@gmail.com440-364-7031,

    Russell Real Estate Services

    Bought with:

    Aaron M Dolata, 2015004501

    Russell Real Estate Services

    Source: MLS Now,MLS#: 5048974MLS LogoOriginating MLS: Akron Cleveland Association of REALTORS

    Facts & features

    Interior

    Bedrooms & bathrooms
    • Bedrooms: 4
    • Bathrooms: 4
    • Full bathrooms: 3
    • 1/2 bathrooms: 1
    • Main level bathrooms: 4
    • Main level bedrooms: 4
    Primary bedroom
    • Description: Flooring: Carpet
    • Features: Walk-In Closet(s)
    • Level: First
    • Dimensions: 21 x 14
    Bedroom
    • Description: Flooring: Carpet
    • Level: First
    • Dimensions: 14 x 14
    Bedroom
    • Description: Flooring: Carpet
    • Level: First
    • Dimensions: 14 x 14
    Bedroom
    • Description: Flooring: Luxury Vinyl Tile
    • Level: First
    • Dimensions: 13 x 12
    Primary bathroom
    • Description: Flooring: Ceramic Tile
    • Features: Soaking Tub
    • Level: First
    • Dimensions: 13 x 11
    Bathroom
    • Description: Flooring: Ceramic Tile
    • Level: First
    • Dimensions: 10 x 10
    Bathroom
    • Description: Flooring: Ceramic Tile
    • Level: First
    • Dimensions: 7 x 7
    Bathroom
    • Description: Flooring: Luxury Vinyl Tile
    • Level: First
    • Dimensions: 7 x 3
    Bonus room
    • Level: Second
    • Dimensions: 38 x 13
    Entry foyer
    • Description: Flooring: Luxury Vinyl Tile
    • Level: First
    • Dimensions: 12 x 8
    Kitchen
    • Description: Flooring: Luxury Vinyl Tile
    • Features: Breakfast Bar, Built-in Features
    • Level: First
    • Dimensions: 21 x 13
    Laundry
    • Description: Flooring: Luxury Vinyl Tile
    • Level: First
    • Dimensions: 10 x 11
    Living room
    • Description: Flooring: Luxury Vinyl Tile
    • Features: Fireplace, High Ceilings
    • Level: First
    • Dimensions: 21 x 17
    Sitting room
    • Description: Flooring: Luxury Vinyl Tile
    • Level: First
    • Dimensions: 13 x 13
    Heating
    • Forced Air, Gas
    Cooling
    • Central Air
    Appliances
    • Included: Dryer, Dishwasher, Range, Refrigerator, Washer
    • Laundry: Main Level
    Features
    • Built-in Features, Ceiling Fan(s), Double Vanity, Entrance Foyer, High Ceilings, High Speed Internet, Kitchen Island, Primary Downstairs, Open Floorplan, Pantry, Recessed Lighting, Storage, Soaking Tub, Walk-In Closet(s)
    • Basement: Concrete,Sump Pump,Unfinished,Walk-Up Access
    • Number of fireplaces: 1
    Interior area
    • Total structure area: 2,709
    • Total interior livable area: 2,709 sqft
    • Finished area above ground: 2,709
    • Finished area below ground: 0

    Property

    Parking
    • Total spaces: 7
    • Parking features: Attached, Concrete, Driveway, Detached, Garage, Garage Door Opener, RV Garage
    • Attached garage spaces: 7
    Features
    • Levels: One and One Half,One
    • Stories: 1
    • Patio & porch: Rear Porch, Covered, Front Porch, Porch
    • Exterior features: Rain Gutters
    Lot
    • Size: 1.11 Acres
    • Features: Back Yard, Cul-De-Sac, Landscaped
    Details
    • Additional structures: Garage(s)
    • Parcel number: 02501D06067

    Construction

    Type & style
    • Home type: SingleFamily
    • Architectural style: Ranch
    • Property subtype: Single Family Residence
    Materials
    • Stone, Vinyl Siding
    • Foundation: Concrete Perimeter
    • Roof: Asphalt,Fiberglass
    Condition
    • Year built: 2022
    Details
    • Builder name: Mrc Design Build Llc

    Utilities & green energy

    • Sewer: Public Sewer
    • Water: Public

    Community & HOA

    Community
    • Subdivision: Wolf Run Estates
    HOA
    • Has HOA: No
    Location
    • Region: Valley City

    Financial & listing details

    • Price per square foot: $275/sqft
    • Tax assessed value: $716,860
    • Annual tax amount: $6,884
    • Date on market: 6/28/2024
    • Cumulative days on market: 85 days

    Price history

    DateEventPrice
    10/31/2024Sold$745,000-3.9%$275/sqft
    Source: MLS Now #5048974 Report a problem
    9/20/2024Pending sale$774,900$286/sqft
    Source: MLS Now #5048974 Report a problem
    9/12/2024Price change$774,900-3.1%$286/sqft
    Source: MLS Now #5048974 Report a problem
    8/8/2024Price change$799,900-4.2%$295/sqft
    Source: MLS Now #5048974 Report a problem
    6/28/2024Listed for sale$835,000+802.7%$308/sqft
    Source: MLS Now #5048974 Report a problem
    2/11/2021Sold$92,500$34/sqft
    Source: Public Record Report a problem

    Public tax history

    YearProperty taxesTax assessment
    2025$8,627 -8%$250,900 +2.6%
    2024$9,378 +36.2%$244,470 +37%
    2023$6,884 +303%$178,460 +318.3%
    2022$1,708 $42,660
    2021-- --
    Find assessor info on the county website

    Neighborhood: 44280

    Nearby schools

    GreatSchools rating
    Schools provided by the listing agent
    • District: Buckeye LSD Medina - 5203

    Source: MLS Now. This data may not be complete. We recommend contacting the local school district to confirm school assignments for this home.

    Get a cash offer in 3 minutes
    Find out how much your home could sell for in as little as 3 minutes with a no-obligation cash offer.
    Estimated market value
    $781,400
    Get a cash offer in 3 minutes
    Find out how much your home could sell for in as little as 3 minutes with a no-obligation cash offer.
    Estimated market value
    $781,400