Move-in ready ranch townhome with over 1,900 finished square feet, 3 bedrooms, and 3 baths. The open main-level layout features a vaulted ceiling, corner gas fireplace, and spacious kitchen with stainless steel GE appliances, breakfast bar, pantry, and dining area. Main-level laundry includes Maytag washer and dryer new in November 2025. The primary suite offers a walk-in closet and private bath, while the finished lower level includes a large second family room, third bedroom, 3/4 bath, and excellent storage. Outside, enjoy the fenced patio, irrigation system, and attached 2-car garage. HOA services include lawn care, snow removal, and internet. Major exterior updates include a new roof in late 2022 and new siding in February 2023. Great location near the walking/bike path and pond across the street.
Sold for $277,000
Zestimate®
$277,000
1538 Indigo Dr SE, Altoona, IA 50009
3beds
1,187sqft
Townhouse, Condominium
Built in 2017
4,791 Square Feet Lot
$277,000 Zestimate®
$233/sqft
$1,819 Estimated rent
Home value
$277,000
$263,000 - $291,000
$1,819/mo
Zestimate® history
Owner options
List your home for rent
$1,819/mo
Rent Zestimate®
Find your next renter with Zillow Rental Manager. Plus, with online applications, you can quickly screen prospective tenants – for free.
$1,819/mo
Rent Zestimate®
Refinance and save
$1,745/mo
Est. payment
Refinancing to a lower rate could help reduce your monthly payments and save thousands over the life of the loan.
$1,745/mo
Est. payment
Explore your selling options
Work with a Zillow partner agent
Leverage their expertise and Zillow's premium Showcase listings to get your home seen by more buyers.
Get startedList with your own agent
Get your home in front of millions of buyers by listing it on Zillow.
Learn how to do itSell it yourself
Take full control of how buyers see your home on Zillow by listing For Sale by Owner (FSBO).
List your homeWhat's special
Corner gas fireplaceFinished lower levelOpen main-level layoutLarge second family roomWalk-in closetFenced patioIrrigation system
Zillow last checked:
Listing updated:
Listed by:
Danielle Gibson 515-233-2623,
Century 21 Signature Real Esta,
Rog Wheeler,
Century 21 Signature
Bought with:
Natalie St. John
RE/MAX Precision
Source: DMMLS,MLS#: 736539 Originating MLS: Des Moines Area Association of REALTORS
Originating MLS: Des Moines Area Association of REALTORSFacts & features
Interior
Bedrooms & bathrooms
- Bedrooms: 3
- Bathrooms: 3
- Full bathrooms: 1
- 3/4 bathrooms: 2
- Main level bedrooms: 2
Heating
- Forced Air, Gas, Natural Gas
Cooling
- Central Air
Appliances
- Included: Dryer, Dishwasher, Microwave, Refrigerator, Stove, Washer
- Laundry: Main Level
Features
- Dining Area, Cable TV
- Flooring: Carpet, Laminate, Tile
- Basement: Egress Windows,Partially Finished
- Number of fireplaces: 1
- Fireplace features: Gas, Vented
Interior area
- Total structure area: 1,187
- Total interior livable area: 1,187 sqft
- Finished area below ground: 763
Property
Parking
- Total spaces: 2
- Parking features: Attached, Garage, Two Car Garage
- Attached garage spaces: 2
Features
- Stories: 1
- Patio & porch: Open, Patio
- Exterior features: Sprinkler/Irrigation, Patio
Lot
- Size: 4,791 Square Feet
- Dimensions: 39 x 123
- Features: Rectangular Lot
Details
- Parcel number: 17100511346609
- Zoning: res
Construction
Type & style
- Home type: Townhouse
- Architectural style: Ranch
- Property subtype: Townhouse, Condominium
Materials
- Vinyl Siding
- Foundation: Poured
- Roof: Asphalt,Shingle
Condition
- Year built: 2017
Utilities & green energy
- Sewer: Public Sewer
- Water: Public
Community & HOA
Community
- Features: Sidewalks
HOA
- Has HOA: Yes
- Services included: Internet, Maintenance Grounds, Snow Removal
- HOA fee: $225 monthly
- HOA name: Tuscany Townhomes
- Second HOA name: HRC Association Management
- Second HOA phone: 515-280-2014
Location
- Region: Altoona
Financial & listing details
- Price per square foot: $233/sqft
- Tax assessed value: $276,700
- Annual tax amount: $3,072
- Date on market: 3/19/2026
- Cumulative days on market: 24 days
- Listing terms: See Remarks
- Road surface type: Concrete
Price history
| Date | Event | Price |
|---|---|---|
| 6/5/2026 | Sold | $277,000-0.7%$233/sqft |
Source:  DMMLS #736539 Report a problem DMMLS #736539 Report a problem | ||
| 4/13/2026 | Pending sale | $279,000$235/sqft |
Source: DMMLS #736539 Report a problem | ||
| 3/19/2026 | Listed for sale | $279,000+27.4%$235/sqft |
Source: DMMLS #736539 Report a problem | ||
| 6/12/2020 | Sold | $219,000-0.4%$184/sqft |
Source: DMMLS #601561 Report a problem | ||
| 5/4/2020 | Pending sale | $219,900$185/sqft |
Source: RE/MAX Precision #601561 Report a problem | ||
| 4/21/2020 | Price change | $219,900-2.2%$185/sqft |
Source: RE/MAX Precision #601561 Report a problem | ||
| 3/19/2020 | Price change | $224,900-0.5%$189/sqft |
Source: Coldwell Banker Mid-America #593492 Report a problem | ||
| 3/13/2020 | Price change | $226,000-0.1%$190/sqft |
Source: Coldwell Banker Mid-America #593492 Report a problem | ||
| 2/28/2020 | Price change | $226,250-0.1%$191/sqft |
Source: Coldwell Banker Mid-America #593492 Report a problem | ||
| 2/14/2020 | Price change | $226,500-0.1%$191/sqft |
Source: Coldwell Banker Mid-America #593492 Report a problem | ||
| 2/10/2020 | Price change | $226,750-0.1%$191/sqft |
Source: Coldwell Banker Mid-America #593492 Report a problem | ||
| 10/21/2019 | Listed for sale | $227,000+1.8%$191/sqft |
Source: Coldwell Banker Mid Am Group #593492 Report a problem | ||
| 12/27/2018 | Sold | $223,000-0.4%$188/sqft |
Source: DMMLS #557307 Report a problem | ||
| 11/14/2018 | Price change | $223,900-0.4%$189/sqft |
Source: Coldwell Banker Mid-America Group, Realtors #557307 Report a problem | ||
| 8/1/2018 | Price change | $224,900-0.4%$189/sqft |
Source: Coldwell Banker Mid-America Group, Realtors #557307 Report a problem | ||
| 7/24/2018 | Price change | $225,900+1.8%$190/sqft |
Source: Coldwell Banker Mid-America Group, Realtors #557307 Report a problem | ||
| 6/15/2018 | Pending sale | $222,000$187/sqft |
Source: Coldwell Banker Mid-America Group, Realtors #557307 Report a problem | ||
| 4/16/2018 | Listed for sale | $222,000$187/sqft |
Source: Coldwell Banker Mid-America Group, Realtors #557307 Report a problem | ||
Public tax history
| Year | Property taxes | Tax assessment |
|---|---|---|
| 2025 | $2,928 +2.4% | $276,700 +10% |
| 2024 | $2,860 +0.4% | $251,500 |
| 2023 | $2,850 +1.3% | $251,500 +12.5% |
| 2022 | $2,814 -1.8% | $223,600 |
| 2021 | $2,866 -34.5% | $223,600 +2.1% |
| 2020 | $4,378 +2.7% | $219,000 |
| 2019 | $4,264 +106500% | $219,000 +9% |
| 2018 | $4 | $201,000 +105689.5% |
| 2017 | $4 | $190 |
Find assessor info on the county website
Neighborhood: 50009
Nearby homes
- $266,7003 bd3 ba1.1k sqft1544 Indigo Dr SE, Altoona, IA 50009Off Market

- $271,4002 bd2 ba1.1k sqft1526 Indigo Dr SE, Altoona, IA 50009Off Market
- $266,1003 bd3 ba1.1k sqft1520 Indigo Dr SE, Altoona, IA 50009Off Market
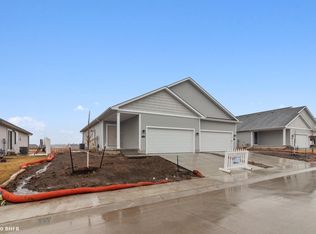
- $294,1002 bd3 ba1.3k sqft1533 Indigo Dr SE, Altoona, IA 50009Off Market
- $264,4003 bd3 ba1.1k sqft1514 Indigo Dr SE, Altoona, IA 50009Off Market
- $295,0003 bd3 ba1.3k sqft1588 Foxtail Dr SE, Altoona, IA 50009Sold
- $295,0003 bd3 ba1.3k sqft1582 Foxtail Dr SE, Altoona, IA 50009Sold
- $300,6002 bd3 ba1.3k sqft1594 Foxtail Dr SE, Altoona, IA 50009Off Market
Nearby schools
GreatSchools rating
- 9/10Mitchellville Elementary SchoolGrades: PK-5Distance: 4.7 mi
- 7/10SOUTHEAST Polk Middle SchoolGrades: 6-7Distance: 0.8 mi
- 8/10Southeast Polk High SchoolGrades: 10-12Distance: 2.8 mi
Schools provided by the listing agent
- District: Southeast Polk
Source: DMMLS. This data may not be complete. We recommend contacting the local school district to confirm school assignments for this home.


Get pre-qualified for a loan
At Zillow Home Loans, we can pre-qualify you in as little as 5 minutes with no impact to your credit score.An equal housing lender. NMLS #10287.
Sell for more on Zillow
Get a Zillow Showcase℠ listing at no additional cost and you could sell for .
$277,000
2% more
+$5,540
With Zillow Showcase(estimated)
$282,540
- Iowa
- Polk County
- Altoona
- 50009
- 1538 Indigo Dr SE
Nearby cities
Nearby zip codes
Other Altoona Topics
