Skip main navigation
Sold for $365,000
Street View
  • $365,000

    1538 Kais St, Baker, FL 32531

    4beds
    1,863sqft
    Single Family Residence
    Built in 2021
    0.5 Acres Lot
    $362,700 Zestimate®
    $196/sqft
    $1,990 Estimated rent

    Home value

    $362,700

    $345,000 - $381,000

    $1,990/mo

    Zestimate® history
    Loading
    Loading...

    Owner options

    List your home for rent

    $1,990/mo

    Rent Zestimate®

    Find your next renter with Zillow Rental Manager. Plus, with online applications, you can quickly screen prospective tenants – for free.

    Learn more

    $1,990/mo

    Rent Zestimate®

    Refinance and save

    $2,334/mo

    Est. payment

    Refinancing to a lower rate could help reduce your monthly payments and save thousands over the life of the loan.

    See today's rates

    $2,334/mo

    Est. payment

    Explore your selling options

    Work with a Zillow partner agent

    Leverage their expertise and Zillow's premium Showcase listings to get your home seen by more buyers.

    Get started

    List with your own agent

    Get your home in front of millions of buyers by listing it on Zillow.

    Learn how to do it

    Sell it yourself

    Take full control of how buyers see your home on Zillow by listing For Sale by Owner (FSBO).

    List your home

    What's special

    Large pantryDouble gate yardHalf acre lotFrench doorsOpen floor planCeiling fansLaundry area
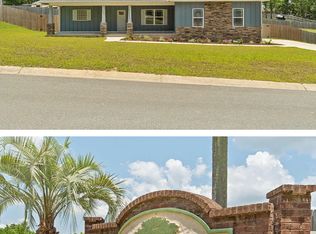
    Parade of Homes winner, semi custom all brick home on a 1/2 acre lot! This 4 bed 2 bath home is stunning with an open floor plan where the kitchen overlooks the family room. Custom features include 9 foot ceilings, recessed lighting, upgraded ceiling fans and light fixtures just name a few! Gourmet kitchen features Craftsman's modern square cabinets, full extension drawer guides with dovetail joints and soft close. Backsplash and shelving add to the clean look. Large pantry with upgraded shelving. Island and beautiful counter tops. Stainless steel appliances complete the modern yet comfortable kitchen. Ceiling fans in all the bedrooms and recessed lighting. Primary suite has barn door leading to the bath. Separate his and hers vanities! Linen closet and water closet for privacy. Fully tiled shower, shampoo niche and frameless glass door complete this beautiful ensuite bath. Large walk in closet with laundry area just off primary bedroom for convenience. Guest bath with oversized 6 drawer vanity for lots of storage. Blinds included throughout home. French doors lead to huge extended back patio with covered area. Fully fenced with a double gate yard. A half acre lot too. Irrigation system. This home is immaculate, better than new, and move in ready!

    Zillow last checked:

    Listing updated:

    Listed by:

    Missy L McDonald 850-830-5535,

    Red Hot Realty,

    Maggie A Veach 770-361-2489,

    Red Hot Realty

    Bought with:

    Caudill Home Team

    Keller Williams Realty Cview

    Source: ECAOR,MLS#: 946970MLS Logo

    Facts & features

    Interior

    Bedrooms & bathrooms
    • Bedrooms: 4
    • Bathrooms: 2
    • Full bathrooms: 2
    Primary bedroom
    • Level: First
    • Area: 195 Square Feet
    • Dimensions: 13 x 15
    Bedroom
    • Description: Bedroom 2
    • Level: First
    • Area: 163.3 Square Feet
    • Dimensions: 11.5 x 14.2
    Bedroom
    • Description: Bedroom 3
    • Level: First
    • Area: 131.08 Square Feet
    • Dimensions: 11.6 x 11.3
    Bedroom
    • Description: Bedroom 4
    • Level: First
    • Area: 129.92 Square Feet
    • Dimensions: 11.2 x 11.6
    Primary bathroom
    • Level: First
    • Area: 105 Square Feet
    • Dimensions: 15 x 7
    Dining area
    • Level: First
    • Area: 90 Square Feet
    • Dimensions: 9 x 10
    Kitchen
    • Level: First
    • Area: 140 Square Feet
    • Dimensions: 10 x 14
    Laundry
    • Level: First
    • Area: 43.37 Square Feet
    • Dimensions: 6.1 x 7.11
    Living room
    • Level: First
    • Area: 272 Square Feet
    • Dimensions: 16 x 17
    Heating
    • Central
    Cooling
    • Central Air
    Appliances
    • Included: Dishwasher, Disposal, Refrigerator, Electric Water Heater
    Features
    • Recessed Lighting, Woodwork Painted
    • Flooring: Vinyl, Carpet
    • Common walls with other units/homes: No Common Walls
    Interior area
    • Total structure area: 1,863
    • Total interior livable area: 1,863 sqft

    Property

    Parking
    • Total spaces: 2
    • Parking features: Garage Door Opener, Garage
    • Garage spaces: 2
    Features
    • Stories: 1
    • Patio & porch: Porch
    • Exterior features: Sprinkler System
    Lot
    • Size: 0.50 Acres
    • Dimensions: 102 x 206
    • Features: Cleared, Interior Lot
    Details
    • Parcel number: 173N241000000C0180
    • Zoning description: Resid Single Family

    Construction

    Type & style
    • Home type: SingleFamily
    • Architectural style: Ranch
    • Property subtype: Single Family Residence
    Materials
    • Siding Brick Some, Trim Vinyl
    • Foundation: Slab
    • Roof: Shingle
    Condition
    • Construction Complete
    • New construction: No
    • Year built: 2021

    Utilities & green energy

    • Sewer: Septic Tank

    Community & neighborhood

    Location
    • Region: Baker
    • Subdivision: MOSSY OAK S/D

    Other

    Other facts
    • Road surface type: Paved

    Price history

    DateEventPrice
    6/6/2024Sold$365,000$196/sqft
    Source: ECAOR #946970 Report a problem
    4/26/2024Pending sale$365,000$196/sqft
    Source: ECAOR #946970 Report a problem
    4/19/2024Price change$365,000-1.1%$196/sqft
    Source: ECAOR #946970 Report a problem
    4/10/2024Listed for sale$369,000+34.5%$198/sqft
    Source: ECAOR #946970 Report a problem
    4/23/2021Sold$274,400+1729.3%$147/sqft
    Source: ECAOR #849570 Report a problem
    10/17/2019Sold$15,000$8/sqft
    Source: Public Record Report a problem

    Public tax history

    YearProperty taxesTax assessment
    2024$2,790 -0.5%$281,093 +0.2%
    2023$2,805 +5.3%$280,449 +6.7%
    2022$2,663 +1014.8%$262,889 +1045.2%
    2021$239 +1%$22,955 +2%
    2020$236 -1.6%$22,505
    2019$240 -1.4%$22,505
    2018$244 $22,505
    2017$244 -2.1%$22,505
    2016$249 +0.7%$22,505 +3%
    2015$247 +2.4%$21,850 -5%
    2014$241 $23,000 +9.5%
    2013-- $21,000 +84.6%
    2012-- $11,375 +397.4%
    2011-- $2,287

    Find assessor info on the county website

    Neighborhood: 32531

    Nearby schools

    GreatSchools rating
    Schools provided by the listing agent
    • Elementary: Baker
    • Middle: Baker
    • High: Baker

    Source: ECAOR. This data may not be complete. We recommend contacting the local school district to confirm school assignments for this home.

    Get pre-qualified for a loan
    At Zillow Home Loans, we can pre-qualify you in as little as 5 minutes with no impact to your credit score.

    An equal housing lender. NMLS #10287.

    Sell for more on Zillow
    Get a Zillow Showcase℠ listing at no additional cost and you could sell for .
    $362,700
    2% more
    +$7,254
    With Zillow Showcase(estimated)
    $369,954