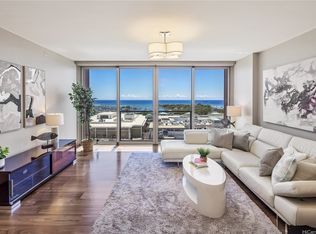
A rare and expansive townhome on the amenity deck — the final offering of its kind at Muse Honolulu. Townhome Residence 705 sits on the 7th-floor amenity deck and blends single-family comfort with elevated tower living. This two-story home offers 1,624 interior sq. ft., a 509 sq. ft. private outdoor deck, and an upper loft with two flexible layout options. Enjoy soaring 23-foot ceilings in the living area with floor-to-ceiling glass, 10-foot ceilings on the upper level, and approx. 8-foot 6-inch ceilings throughout the rest of the home. Premium finishes include Sub-Zero refrigeration, Wolf appliances, Cove dishwasher, engineered wood flooring, and Studio Becker cabinetry.With direct access to the amenity deck and three levels of resort-style amenities, this residence offers a uniquely luxurious and convenient lifestyle.
*Photos are renderings and/or enhanced images. *Property tax information is not yet available as Muse Honolulu is a new development. Future tax assessments will be determined by the City & County of Honolulu upon project completion. *CPR number has not yet been determined. The CPR number is not a valid CPR number and was used strictly for MLS input purposes
Active
$2,898,000
1538 Kapiolani Blvd #705, Honolulu, HI 96814
3beds
1,624sqft
Condominium
Built in 2028
-- sqft lot
$-- Zestimate®
$1,784/sqft
$2,144/mo HOA
What's special
- 269 days |
- 148 |
- 8 |
Zillow last checked:
Listing updated:
Listed by:
Sanshiro Kiyose 808-304-7977,
Associated Real Estate Advisor,
Rosalei T Rankin 808-386-7489,
Associated Real Estate Advisor
Source: HiCentral MLS,MLS#: 202525939
Facts & features
Interior
Bedrooms & bathrooms
- Bedrooms: 3
- Bathrooms: 3
- Full bathrooms: 3
Cooling
- Central Air
Features
- Storage, Single Living Level
- Flooring: Hardwood, Other
Interior area
- Total structure area: 2,133
- Total interior livable area: 1,624 sqft
Property
Parking
- Total spaces: 2
- Parking features: Assigned, Covered, One Space, Secured
Features
- Levels: One
- Pool features: Heated
- Spa features: Community
- Has view: Yes
- View description: City, Mountain(s)
Details
- Parcel number: 1230210060705
- Zoning description: 33 - BMX-3 Community Business M
- Special conditions: None
Construction
Type & style
- Home type: Condo
- Architectural style: High Rise
- Property subtype: Condominium
Materials
- Double Wall, Other, Concrete, Steel Frame
Condition
- Excellent
- New construction: Yes
- Year built: 2028
Community & HOA
Community
- Features: Barbecue, Clubhouse, Deck/Porch, Dog Park, Fitness, Other, Playground, Patio, Pool, Putting Green, Recreation Area, Sauna, Trash Chute
- Security: Closed Circuit Camera(s), Elevator Secured, Key Card Entry, Fire Sprinkler System
- Subdivision: Ala Moana
HOA
- Amenities included: Management
- Services included: Common Areas, Sewer, Water
- HOA fee: $2,144 monthly
Location
- Region: Honolulu
Financial & listing details
- Price per square foot: $1,784/sqft
- Date on market: 11/22/2025
- Inclusions: AC Central, Auto Garage Door Opener, Dishwasher, Disposal, Dryer, Microwave, Other, Range Hood, Refrigerator, Smoke Detector, Washer, Water Heater
Estimated market value
Not available
Estimated sales range
Not available
Not available
Price history
| Date | Event | Price |
|---|---|---|
| 11/22/2025 | Listed for sale | $2,898,000$1,784/sqft |
Source:  HiCentral MLS #202525939 Report a problem HiCentral MLS #202525939 Report a problem | ||
Public tax history
Tax history is unavailable.
Monthly payment
Est. payment
Payment breakdown
Explore the cost of this home by adjusting the details. Changes won't be saved.Climate risks
Neighborhood: Ala Moana
Nearby schools
GreatSchools rating
- 4/10Queen Kaahumanu Elementary SchoolGrades: PK-5Distance: 0.7 mi
- 7/10President George Washington Middle SchoolGrades: 6-8Distance: 0.4 mi
- 4/10President William Mckinley High SchoolGrades: 9-12Distance: 0.7 mi
- $1,826,0001 bd2 ba947 sqft1538 Kapiolani Blvd #702, Honolulu, HI 96814New Construction

- $980,0001 bd1 ba619 sqft1538 Kapiolani Blvd #2908, Honolulu, HI 96814New Construction

- $1,228,0001 bd1 ba706 sqft1538 Kapiolani Blvd #3303, Honolulu, HI 96814For Sale

- $2,565,0003 bd3 ba1.3k sqft1538 Kapiolani Blvd #2702, Honolulu, HI 96814New Construction
- $2,393,0003 bd3 ba1.5k sqft1538 Kapiolani Blvd #2408, Honolulu, HI 96814New Construction
- $2,299,0003 bd3 ba1.5k sqft1538 Kapiolani Blvd #1608, Honolulu, HI 96814New Construction
- $1,498,0002 bd2 ba1.1k sqft1538 Kapiolani Blvd #2504, Honolulu, HI 96814New Construction
- $868,0001 bd1 ba523 sqft1538 Kapiolani Blvd #1510, Honolulu, HI 96814New Construction
A local agent can set up tours, give advice and negotiate with sellers.
Similar homes
- $2,380,0003 bd3 ba1.8k sqftOne Ala Moana, Honolulu, HI 96814Active
 MLS ID #202615516, Akino Hayakawa, Coldwell Banker Realty. HiCentral MLS
 - $3,300,0002 bd2 ba1.5k sqftPark Lane, Honolulu, HI 96814Active
 MLS ID #202615426, Yusaku Inoue, List Sotheby's Int'l Realty. HiCentral MLS
 - $2,829,0003 bd3 ba1.9k sqftAnaha - 1108 Auahi, Honolulu, HI 96814Active
 MLS ID #202527590, Kainoa Lee, Coldwell Banker Realty. HiCentral MLS
 - $2,299,0003 bd3 ba1.5k sqftMuse Honolulu, Honolulu, HI 96814Active
 MLS ID #202605158, Laurie Kay Oh, Associated Real Estate Advisor. HiCentral MLS
 - $2,900,0002 bd2 ba1.2k sqftVictoria Place, Honolulu, HI 96814ActiveMLS ID #202611393, Leonard D Rogers, Sky Realty LLC. HiCentral MLS
- $2,788,0002 bd2 ba1.4k sqftWaiea - 1118 Ala Moana, Honolulu, HI 96814ActiveMLS ID #202525614, Mikako T Borden, Coldwell Banker Realty. HiCentral MLS
- $2,700,0004 bd3 ba2k sqftWaihonua, Honolulu, HI 96814ActiveMLS ID #202521913, William T Robillard, Chaney Brooks Residential LLC. HiCentral MLS
- $2,690,0003 bd3 ba1.4k sqftKoula, Honolulu, HI 96814ActiveMLS ID #202606527, Heather Selvitelle, List Sotheby's Int'l Realty. HiCentral MLS
- $2,650,0002 bd2 ba1.4k sqftWaiea - 1118 Ala Moana, Honolulu, HI 96814ActiveMLS ID #202513200, Gregory K Natori, Hawaii Resource Realty. HiCentral MLS
- $3,200,0003 bd3 ba1.5k sqftTHe Park Ward Village, Honolulu, HI 96814ActiveMLS ID #202612010, Gina M Hara, Hara Realty, LLC. HiCentral MLS
- $2,500,0003 bd3 ba1.3k sqftTHe Park Ward Village, Honolulu, HI 96814ActiveMLS ID #202613298, Fawn Shang, Hawaii Smart Homes LLC. HiCentral MLS
- $2,680,0002 bd2 ba1.7k sqftHokua At 1288 Ala Moana, Honolulu, HI 96814ActiveMLS ID #202519411, Carole Kaili Daly, Hawaii Modern Realty. HiCentral MLS
- $2,500,0003 bd3 ba1.3k sqftTHe Park Ward Village, Honolulu, HI 96814ActiveMLS ID #202614826, Yukiko Yang, List Sotheby's Int'l Realty. HiCentral MLS
- $3,250,0002 bd2 ba1.2k sqftVictoria Place, Honolulu, HI 96814ActiveMLS ID #202610817, Miki Kanda, Coldwell Banker Realty. HiCentral MLS
- $2,848,0002 bd2 ba1.5k sqftThe Launiu, Honolulu, HI 96814ActiveMLS ID #202524406, Bonnie A Wedemeyer, Ward Village Properties LLC. HiCentral MLS
- $3,550,0002 bd2 ba1.5k sqftPark Lane, Honolulu, HI 96814ActiveMLS ID #202603727, Kazuki Nakamura, Seven Signatures International. HiCentral MLS
- $2,450,0002 bd2 ba1.7k sqftAnaha - 1108 Auahi, Honolulu, HI 96814ActiveMLS ID #202612319, James B Bouris, Luxury Homes International. HiCentral MLS
- $2,650,0003 bd3 ba1.3k sqftTHe Park Ward Village, Honolulu, HI 96814ActiveMLS ID #202611887, Kris Choo, Coldwell Banker Realty. HiCentral MLS
- $2,450,0002 bd2 ba1.6k sqftAnaha - 1108 Auahi, Honolulu, HI 96814ActiveMLS ID #202611510, Kainoa Lee, Coldwell Banker Realty. HiCentral MLS
- $3,300,0002 bd2 ba1.5k sqftHokua At 1288 Ala Moana, Honolulu, HI 96814ActiveMLS ID #202605294, Kainoa Lee, Coldwell Banker Realty. HiCentral MLS
