Skip main navigation
Closed
  • $295,000

    1538 Kenilworth Ave, Berwyn, IL 60402

    2beds
    968sqft
    Single Family Residence
    Built in 1923
    3,672 Square Feet Lot
    $311,400 Zestimate®
    $305/sqft
    $3,792 Estimated rent

    Home value

    $311,400

    $280,000 - $349,000

    $3,792/mo

    Zestimate® history
    Loading
    Loading...

    Owner options

    List your home for rent

    $3,792/mo

    Rent Zestimate®

    Find your next renter with Zillow Rental Manager. Plus, with online applications, you can quickly screen prospective tenants – for free.

    Learn more

    $3,792/mo

    Rent Zestimate®

    Refinance and save

    $2,095/mo

    Est. payment

    Refinancing to a lower rate could help reduce your monthly payments and save thousands over the life of the loan.

    See today's rates

    $2,095/mo

    Est. payment

    Explore your selling options

    Work with a Zillow partner agent

    Leverage their expertise and Zillow's premium Showcase listings to get your home seen by more buyers.

    Get started

    List with your own agent

    Get your home in front of millions of buyers by listing it on Zillow.

    Learn how to do it

    Sell it yourself

    Take full control of how buyers see your home on Zillow by listing For Sale by Owner (FSBO).

    List your home

    What's special

    Retro appealCharming arched entryModern convenienceFully updated basementNew garage roofComfortable bedroomsCopper water lines
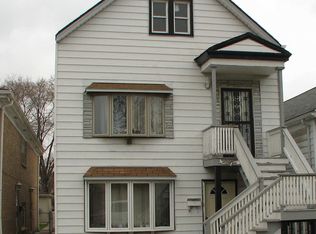
    Stylish and full of character, this vintage frame bungalow offers all the charm you love with the updates you need. Step into a bright and sunny front room that flows into a dedicated dining space, featuring a charming arched entry that leads to the adorable kitchen. Here, you'll find iconic mint green steel cabinets paired with updated appliances-perfectly blending retro appeal with modern convenience. The main level includes two comfortable bedrooms and a full bath, along with a sunroom wrapped in pristine knotty pine paneling-ideal for relaxing or entertaining. In 2024, the exterior received a major upgrade with new Alside insulated composite cladding siding. The fully updated basement (2023) features a second bathroom with a stylish mix of reclaimed vintage fixtures and modern tiling, as well as new gas piping, copper water lines, and a replaced electric panel. A modified overhead sanitary system was also added in 2023 for enhanced functionality. Additional improvements include a new garage roof in 2018 and a new house roof in 2019, ensuring peace of mind for years to come. Don't miss your chance to own this super cute, move-in ready home that's bursting with vintage charm and modern updates.

    Zillow last checked:

    Listing updated:

    Listed by:

    Kate Sanderson 708-524-1100,

    Coldwell Banker Realty

    Bought with:

    Andy Salemi

    Regal Realtors

    Source: MRED as distributed by MLS GRID,MLS#: 12337559MLS Logo

    Facts & features

    Interior

    Bedrooms & bathrooms
    • Bedrooms: 2
    • Bathrooms: 2
    • Full bathrooms: 2
    Rooms
    • Room types: Den
    Primary bedroom
    • Features: Flooring (Vinyl)
    • Level: Main
    • Area: 99 Square Feet
    • Dimensions: 11X9
    Bedroom 2
    • Features: Flooring (Vinyl)
    • Level: Main
    • Area: 90 Square Feet
    • Dimensions: 10X9
    Den
    • Level: Main
    • Area: 144 Square Feet
    • Dimensions: 12X12
    Dining room
    • Features: Flooring (Hardwood)
    • Level: Main
    • Area: 144 Square Feet
    • Dimensions: 12X12
    Family room
    • Features: Flooring (Hardwood)
    • Level: Main
    • Area: 192 Square Feet
    • Dimensions: 16X12
    Kitchen
    • Features: Flooring (Vinyl)
    • Level: Main
    • Area: 120 Square Feet
    • Dimensions: 12X10
    Living room
    • Features: Flooring (Hardwood)
    • Level: Main
    • Area: 240 Square Feet
    • Dimensions: 20X12
    Heating
    • Natural Gas, Forced Air
    Cooling
    • Central Air
    Appliances
    • Included: Refrigerator, Washer, Dryer, Disposal
    Features
    • 1st Floor Bedroom
    • Basement: Partially Finished,Full
    • Attic: Full,Unfinished
    Interior area
    • Total structure area: 0
    • Total interior livable area: 968 sqft

    Property

    Parking
    • Total spaces: 2
    • Parking features: On Site, Garage Owned, Detached, Garage
    • Garage spaces: 2
    Accessibility
    • Accessibility features: No Disability Access
    Features
    • Stories: 1
    Lot
    • Size: 3,672 Square Feet
    • Dimensions: 136 X 27
    Details
    • Parcel number: 16191290370000
    • Special conditions: None

    Construction

    Type & style
    • Home type: SingleFamily
    • Architectural style: Bungalow
    • Property subtype: Single Family Residence
    Materials
    • Clad Trim
    Condition
    • New construction: No
    • Year built: 1923

    Utilities & green energy

    • Electric: 200+ Amp Service
    • Sewer: Public Sewer
    • Water: Lake Michigan, Public

    Community & HOA

    Community
    • Features: Park, Curbs, Sidewalks, Street Lights, Street Paved
    HOA
    • Services included: None
    Location
    • Region: Berwyn

    Financial & listing details

    • Price per square foot: $305/sqft
    • Tax assessed value: $230,010
    • Annual tax amount: $6,188
    • Date on market: 5/29/2025
    • Listing terms: Conventional
    • Ownership: Fee Simple

    Price history

    DateEventPrice
    7/11/2025Sold$295,000+11.3%$305/sqft
    Source: MRED as distributed by MLS GRID #12337559 Report a problem
    6/4/2025Contingent$265,000$274/sqft
    Source: MRED as distributed by MLS GRID #12337559 Report a problem
    5/29/2025Listed for sale$265,000+89.3%$274/sqft
    Source: MRED as distributed by MLS GRID #12337559 Report a problem
    7/12/2018Sold$140,000+0.1%$145/sqft
    Source: MRED as distributed by MLS GRID #09878981 Report a problem
    6/4/2018Pending sale$139,900$145/sqft
    Source: RE/MAX Partners #09878981 Report a problem
    5/22/2018Price change$139,900-3.5%$145/sqft
    Source: RE/MAX Partners #09878981 Report a problem
    4/18/2018Price change$144,900-3.3%$150/sqft
    Source: RE/MAX Partners #09878981 Report a problem
    3/9/2018Price change$149,900-4.3%$155/sqft
    Source: RE/MAX Partners #09878981 Report a problem
    2/21/2018Listed for sale--
    Source: Auction.com Report a problem
    6/13/2017Listing removed$156,703+144.8%$162/sqft
    Source: Auction.com Report a problem
    4/14/2017Listed for sale--
    Source: Auction.com Report a problem
    11/30/1993Sold$64,000$66/sqft
    Source: Public Record Report a problem

    Public tax history

    YearProperty taxesTax assessment
    2024-- $23,001 +0%
    2023$6,189 +72%$22,999 +85.5%
    2022$3,597 +4%$12,396
    2021$3,460 -24.9%$12,396
    2020$4,608 -18.3%$12,396 -9.4%
    2019$5,641 +39%$13,677
    2018$4,058 +2.6%$13,677
    2017$3,956 +3%$13,677 +18.1%
    2016$3,841 +3.3%$11,578
    2015$3,717 +2.3%$11,578
    2014$3,635 -2%$11,578 -10.8%
    2013$3,711 +5%$12,975
    2012$3,534 -4.5%$12,975
    2011$3,702 -5.3%$12,975 -28.2%
    2010$3,909 +8.6%$18,059
    2009$3,600 +9.9%$18,059 -15%
    2008$3,275 -2.9%$21,247 +15.9%
    2007$3,372 +9.7%$18,331
    2006$3,074 +7.4%$18,331
    2005$2,862 -0.7%$18,331 +33.3%
    2004$2,882 -13.7%$13,747
    2003$3,339 +5.8%$13,747
    2002$3,156 +28.3%$13,747 +31.9%
    2001$2,461 -1.4%$10,423
    2000$2,495 +12.2%$10,423
    1999$2,223 $10,423
    Find assessor info on the county website

    Neighborhood: 60402

    Nearby schools

    GreatSchools rating
    Schools provided by the listing agent
    • District: 98

    Source: MRED as distributed by MLS GRID. This data may not be complete. We recommend contacting the local school district to confirm school assignments for this home.

    Get a cash offer in 3 minutes
    Find out how much your home could sell for in as little as 3 minutes with a no-obligation cash offer.
    Estimated market value
    $311,400
    Get a cash offer in 3 minutes
    Find out how much your home could sell for in as little as 3 minutes with a no-obligation cash offer.
    Estimated market value
    $311,400