Skip main navigation
Off market
  • $435,600

    1538 Larks Nest Ct, Orlando, FL 32824

    4beds
    1,941sqft
    Single Family Residence
    Built in 1993
    5,362 Square Feet Lot
    $435,600 Zestimate®
    $224/sqft
    $2,519 Estimated rent

    Home value

    $435,600

    $414,000 - $457,000

    $2,519/mo

    Zestimate® history
    Loading
    Loading...

    Owner options

    List your home for rent

    $2,519/mo

    Rent Zestimate®

    Find your next renter with Zillow Rental Manager. Plus, with online applications, you can quickly screen prospective tenants – for free.

    Learn more

    $2,519/mo

    Rent Zestimate®

    Refinance and save

    $3,166/mo

    Est. payment

    Refinancing to a lower rate could help reduce your monthly payments and save thousands over the life of the loan.

    See today's rates

    $3,166/mo

    Est. payment

    Explore your selling options

    Work with a Zillow partner agent

    Leverage their expertise and Zillow's premium Showcase listings to get your home seen by more buyers.

    Get started

    List with your own agent

    Get your home in front of millions of buyers by listing it on Zillow.

    Learn how to do it

    Sell it yourself

    Take full control of how buyers see your home on Zillow by listing For Sale by Owner (FSBO).

    List your home

    What's special

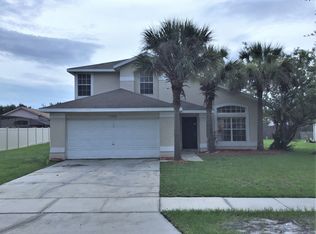
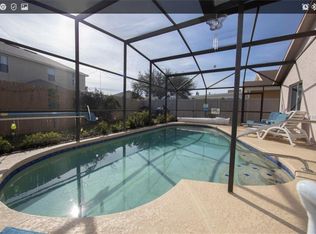
    Magnificent home that is absolutely move in ready. Are you ready to spend quality time with your housemates in the pool swimming and enjoying a sweet Florida lifestyle? This is the home for you. Owned by a contractor, so nothing was spared on this beauty. Top of the like everything. Let's start. Brick paver walkway to the home, enter and see beautiful porcelain tile throughout the downstairs. As you enter the foyer see the soaring high ceilings, and beautiful features of this very special home. The dining room is very large or could be a formal living room. There is storage at one end, so store your valuables under the stairwell. The kitchen opens to the dining area so take a peek at this glorious kitchen. Real wood cabinets, top of the line granite counters, cathedral glass on the cabinets fronts, and upgraded appliances that are all included. Step through to the large eat in kitchen with windows that look over the beautiful pool area. Sip a cup of coffee in the morning enjoying the sparkling waters of your new screened lanai and pool area. So very private and peaceful. It is just perfect for any lifestyle. Look over the counters to the over sized family room with decorative tile and carpet features. Plenty of plant shelves, high ceilings, fans, light bright windows and beautiful features. Relax with your housemates and watch Netflix on your big screen television, and your comfy lazy boy chair. Now onto the Master bedroom and Master bath. This room is to die for, french doors to the pool and screened lanai that is completely fenced for privacy, a huge master suite to enjoy the finer things in life. Big screen tv, lounger and a king size bed. Don't forget the his & her closet. Now onto the lovely master bath. Custom tile, step in shower, jacuzzi tub, single sinks, additional closet and again style and comfort in completely in vogue here. Now upstairs for the rest of the home. 3 large bedroom are available to other house members as well as a full bath with tub and shower. The bedrooms all have extra storage, so they could be a HOME OFFICE, craft room, guest room or bedrooms for your little monkeys. Lots of attic space for storage too. Now let's step down into the garage. Again extra built in storage and closets for all the extras like decorations, or lawn equipment. This home is clean, bright open and just the best deal in the area. Come and see this very special home today. Great schools, wonderful HOA, and close to everything. Shopping, eateries, gyms, grocery stores, airport, and even the beach is just 40 minutes away. You can not beat this opportunity to own this gorgeous home.

    This property is not currently displayed as for sale or rent on Zillow. This may be different from what's on other websites or public sources.
    Originating MLS: Orlando Regional

    Facts & features

    Interior

    Bedrooms & bathrooms
    • Bedrooms: 4
    • Bathrooms: 3
    • Full bathrooms: 2
    • 1/2 bathrooms: 1
    Heating
    • Forced air, Electric
    Cooling
    • Central
    Appliances
    • Included: Dishwasher, Garbage disposal, Microwave, Range / Oven, Refrigerator
    • Laundry: Inside, Laundry Room
    Features
    • Ceiling Fans(s), Eating Space In Kitchen, High Ceiling(s), Master Bedroom Downstairs, Open Floorplan, Split Bedroom, Stone Counters, Walk-In Closet(s), Solid Wood Cabinets, Thermostat, Solid Surface Counters, Built in Features, Window Treatments, Vaulted Ceiling(s), Attic Ventilator
    • Flooring: Tile, Carpet, Concrete, Laminate
    • Windows: Insulated Windows, Blinds, Shades, Window Treatments, Drapes
    Interior area
    • Structure area source: Public Records
    • Total interior livable area: 1,941 sqft

    Property

    Parking
    • Total spaces: 2
    • Parking features: Garage - Attached
    Features
    • Levels: One
    • Patio & porch: Deck, Patio, Porch, Screened, Covered, Front Porch, Rear Porch, Enclosed, Other
    • Exterior features: Other
    • Pool features: Auto Cleaner, Gunite, In Ground, Screen Enclosure, Lighting
    • Fencing: Wood, Board
    Lot
    • Size: 5,362 Square Feet
    • Dimensions: 51x104
    • Features: Near Public Transit, In County, Level/Flat, Sidewalk, Street Paved, Cul-de-sac
    • Residential vegetation: Mature Landscaping, Trees/Landscaped, Oak Trees
    Details
    • Additional structures: Shed(s)
    • Parcel number: 292436930976620
    • Zoning: P-D

    Construction

    Type & style
    • Home type: SingleFamily
    • Architectural style: Contemporary, Ranch, Florida
    • Property subtype: Single Family Residence
    Materials
    • masonry
    • Roof: Other
    Condition
    • Completed
    • Year built: 1993
    Details
    • Builder name: Land Star HOmes

    Utilities & green energy

    • Sewer: Public Sewer
    • Water: Public
    • Utilities for property: Electricity Connected, Sewer Connected, BB/HS Internet Available, Cable Available, Public, Street Lights, Underground Utilities, Electricity Available, Water Available, Fire Hydrant, Sewer Available, Sprinkler Meter, Water Connected

    Community & HOA

    Community
    • Security: Smoke Detector(s), Security Lights
    • Subdivision: WILLOWBROOK PH 01
    HOA
    • Has HOA: Yes
    • HOA fee: $20 monthly
    Location
    • Region: Orlando

    Financial & listing details

    • Price per square foot: $224/sqft
    • Tax assessed value: $375,225
    • Annual tax amount: $4,135
    • Listing terms: Cash, Conventional, FHA, VA Loan
    • Ownership: Fee Simple

    Price history

    DateEventPrice
    11/3/2020Sold$305,900$158/sqft
    Source: Public Record Report a problem
    9/23/2020Pending sale$305,900$158/sqft
    Source: BEAR TEAM REAL ESTATE #O5892340 Report a problem
    9/16/2020Listed for sale$305,900+202.3%$158/sqft
    Source: BEAR TEAM REAL ESTATE #O5892340 Report a problem
    10/18/1996Sold$101,200-12.8%$52/sqft
    Source: Public Record Report a problem
    10/27/1993Sold$116,100$60/sqft
    Source: Public Record Report a problem

    Public tax history

    YearProperty taxesTax assessment
    2024$4,135 +7.5%$272,041 +3%
    2023$3,848 +4.1%$264,117 +3%
    2022$3,695 +1.6%$256,424 +3%
    2021$3,636 -7.5%$248,955 +9.8%
    2020$3,929 +2%$226,642 +3.5%
    2019$3,851 +2.7%$219,083 +4%
    2018$3,751 $210,701 +1.6%
    2017$3,751 +2.8%$207,425 +14.2%
    2016$3,647 +9.4%$181,657 +5.5%
    2015$3,335 +93.6%$172,166 +25.4%
    2014$1,722 +1.9%$137,249 +16.6%
    2013$1,691 +1.1%$117,735 +0.9%
    2012$1,673 +3.1%$116,690 +3.8%
    2011$1,622 -1.4%$112,435 -3.6%
    2010$1,646 $116,637 -13.6%
    2009-- $135,067 -42.1%
    2008$1,845 -5.5%$233,279 -6.7%
    2007$1,952 -5.2%$250,053 +15.7%
    2006$2,058 +1.5%$216,036 +43.5%
    2005$2,028 +5%$150,550 +11.1%
    2004$1,932 +0.7%$135,552 +3.8%
    2003$1,918 +2.9%$130,587 +0.3%
    2002$1,864 -0.8%$130,233 +10.5%
    2001$1,879 +2.3%$117,893 +7.1%
    2000$1,837 $110,065
    Find assessor info on the county website

    Neighborhood: Meadow Woods

    Nearby schools

    GreatSchools rating
    Schools provided by the listing agent
    • Elementary: Wyndham Lakes Elementary
    • Middle: Meadow Wood Middle
    • High: Cypress Creek High

    Source: The MLS. This data may not be complete. We recommend contacting the local school district to confirm school assignments for this home.

    Get a cash offer in 3 minutes
    Find out how much your home could sell for in as little as 3 minutes with a no-obligation cash offer.
    Estimated market value
    $435,600
    Get a cash offer in 3 minutes
    Find out how much your home could sell for in as little as 3 minutes with a no-obligation cash offer.
    Estimated market value
    $435,600