Welcome to 1538 McCarthy Road, a beautifully updated Eagan home offering generous living spaces, extensive improvements, and an impressive list of amenities. The remodeled open-concept kitchen features stainless steel appliances and flows seamlessly into the main living areas. Recent updates include a new furnace and A/C with ion air purification system, LVP flooring and stairs, heated lower-level floors, impact-resistant roof shingles, skylights, new windows and patio door, plus fresh carpet and paint. Additional highlights include two gas fireplaces, a sauna, extra-wide stairs, double-door entry, and a walkout lower level. The heated 4-car garage offers convenient backyard access and exceptional space for vehicles, storage, or hobbies. Outside, enjoy a fully fenced backyard with unique landscaping, a spacious deck, walkout patio, sprinkler and irrigation systems, and landscape lighting. Enjoy a convenient Eagan location just a short walk from Central Park Commons, with shopping, dining, trails, parks, playgrounds, and a splash pad all nearby. A move-in-ready home with extensive updates, outstanding garage space, and a fantastic Eagan location!
Active
$625,000
1538 McCarthy Rd, Eagan, MN 55121
5beds
3,090sqft
Single Family
Built in 1978
0.43 Acres Lot
$616,500 Zestimate®
$202/sqft
$-- HOA
What's special
- 1 day
- 407
- 34
Zillow last checked:
Listing updated:
Listed by:
Michael R. Distad 612-275-1343,
Coldwell Banker Realty
Source: NorthstarMLS as distributed by MLS GRID,MLS#: 7127621
Facts & features
Interior
Bedrooms & bathrooms
- Bedrooms: 5
- Bathrooms: 3
- Full bathrooms: 1
- 3/4 bathrooms: 2
Bedroom
- Level: Upper
- Area: 176 Square Feet
- Dimensions: 16x11
Bedroom 2
- Level: Upper
- Area: 110 Square Feet
- Dimensions: 11x10
Bedroom 3
- Level: Upper
- Area: 110 Square Feet
- Dimensions: 11x10
Bedroom 4
- Level: Lower
- Area: 240 Square Feet
- Dimensions: 16x15
Bedroom 5
- Level: Lower
- Area: 252 Square Feet
- Dimensions: 21x12
Deck
- Level: Upper
- Area: 256 Square Feet
- Dimensions: 16x16
Dining room
- Level: Upper
- Area: 132 Square Feet
- Dimensions: 11x12
Family room
- Level: Lower
- Area: 280 Square Feet
- Dimensions: 20x14
Kitchen
- Level: Upper
- Area: 204 Square Feet
- Dimensions: 17x12
Living room
- Level: Main
- Area: 300 Square Feet
- Dimensions: 20x15
Sauna
- Level: Lower
- Area: 48 Square Feet
- Dimensions: 8x6
Heating
- Forced Air
Cooling
- Central Air
Appliances
- Included: Dishwasher, Disposal, Dryer, Exhaust Fan, Humidifier, Microwave, Range, Refrigerator, Washer, Water Softener Owned
Features
- Basement: Block,Daylight,Finished,Walk-Out Access
- Number of fireplaces: 2
- Fireplace features: Family Room, Gas, Living Room
Interior area
- Total structure area: 3,332
- Total interior livable area: 3,090 sqft
- Finished area above ground: 1,666
- Finished area below ground: 1,424
Property
Parking
- Total spaces: 4
- Parking features: Attached, Concrete, Heated Garage, Insulated Garage
- Attached garage spaces: 4
Accessibility
- Accessibility features: None
Features
- Levels: Multi/Split
- Patio & porch: Deck, Patio
- Fencing: Chain Link
Lot
- Size: 0.43 Acres
- Dimensions: 100 x 150 x 70 x 159 x 15 x 191
- Features: Tree Coverage - Medium
Details
- Foundation area: 1666
- Parcel number: 105530004110
- Zoning description: Residential-Single Family
Construction
Type & style
- Home type: SingleFamily
- Property subtype: Single Family
Condition
- New construction: No
- Year built: 1978
Utilities & green energy
- Gas: Natural Gas
- Sewer: City Sewer/Connected
- Water: City Water/Connected
Community & HOA
Community
- Subdivision: Oslund Timberline Add
HOA
- Has HOA: No
Location
- Region: Eagan
Financial & listing details
- Price per square foot: $202/sqft
- Tax assessed value: $594,900
- Annual tax amount: $6,028
- Date on market: 9/23/2026
Estimated market value
$616,500
$586,000 - $647,000
$3,337/mo
Price history
| Date | Event | Price |
|---|---|---|
| 9/25/2026 | Listed for sale | $625,000+78.6%$202/sqft |
Source:  NorthstarMLS as distributed by MLS GRID #7127621 Report a problem NorthstarMLS as distributed by MLS GRID #7127621 Report a problem | ||
| 8/13/2014 | Sold | $349,900$113/sqft |
Source: NorthstarMLS as distributed by MLS GRID #4478762 Report a problem | ||
| 6/6/2014 | Price change | $349,900-5.4%$113/sqft |
Source: RE/MAX Results #4478762 Report a problem | ||
| 5/13/2014 | Listed for sale | $369,900$120/sqft |
Source: RE/MAX Results #4478762 Report a problem | ||
Public tax history
| Year | Property taxes | Tax assessment |
|---|---|---|
| 2025 | $6,028 +8.2% | $594,900 +5.5% |
| 2024 | $5,570 +4.5% | $563,700 -2.9% |
| 2023 | $5,332 +9.4% | $580,700 +3.1% |
| 2022 | $4,876 +9.3% | $563,400 +20.8% |
| 2021 | $4,460 +3.1% | $466,400 +10.3% |
| 2020 | $4,326 -4.2% | $422,700 -1% |
| 2019 | $4,518 | $426,800 +1.7% |
| 2018 | $4,518 -2.7% | $419,700 +14.1% |
| 2017 | $4,642 +15.8% | $367,800 +7.9% |
| 2016 | $4,007 +3.2% | $341,000 +7.8% |
| 2015 | $3,884 +9.6% | $316,247 +0.7% |
| 2014 | $3,544 -2.6% | $313,958 +4.7% |
| 2013 | $3,637 +6.4% | $299,897 |
| 2012 | $3,419 +1.2% | -- |
| 2011 | $3,378 +10.6% | -- |
| 2010 | $3,054 +1.3% | -- |
| 2009 | $3,016 -1.3% | -- |
| 2008 | $3,056 +1.6% | -- |
| 2007 | $3,008 -0.8% | -- |
| 2006 | $3,033 +29% | -- |
| 2004 | $2,351 +7.3% | -- |
| 2003 | $2,192 +11.4% | -- |
| 2002 | $1,967 -27.9% | -- |
| 2001 | $2,728 | -- |
Find assessor info on the county website
Monthly payment
Est. payment
Payment breakdown
Explore the cost of this home by adjusting the details. Changes won't be saved.Climate risks
Neighborhood: 55121
Similar homes
- $549,9004 bd3 ba2.6k sqft940 Trail Ct, Eagan, MN 55123For Sale
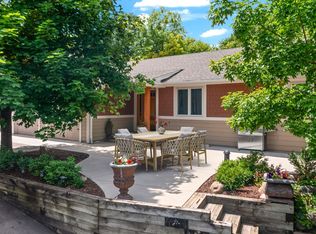
 MLS ID #7144467, Nancy L Walker, Coldwell Banker Realty - Southwest Regional. NorthstarMLS as distributed by MLS GRID
 - $499,9004 bd2 ba2.8k sqft2975 Egan Ave, Eagan, MN 55121For Sale
 MLS ID #7144165, Linn Kesler, RE/MAX Results. NorthstarMLS as distributed by MLS GRID
 - $550,0005 bd3 ba2.7k sqft3266 Rolling Hills Dr, Eagan, MN 55121For Sale
 MLS ID #7141067, Patricia A. Ryan, Edina Realty, Inc.. NorthstarMLS as distributed by MLS GRID
 - $400,0006 bd3 ba2.8k sqft3053 Pine Ridge Dr, Eagan, MN 55121For Sale
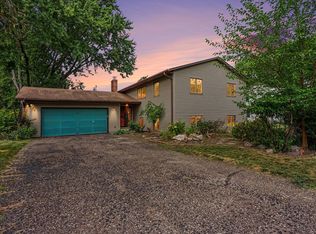 MLS ID #7134879, Babette Cristilly, Keller Williams Classic Realty. NorthstarMLS as distributed by MLS GRID
 - $585,0005 bd4 ba3k sqft1560 Oakbrooke Ter, Eagan, MN 55122For SaleMLS ID #7103006, Reilly M Robertson, Edina Realty, Inc.. NorthstarMLS as distributed by MLS GRID
- $535,0003 bd3 ba2.4k sqft1405 Horseshoe Cir, Eagan, MN 55122For SaleMLS ID #7150251, Lindsey Jo Sandoval, Set Apart Realty. NorthstarMLS as distributed by MLS GRID
- $683,9005 bd4 ba3.3k sqft4086 Deerwood Trl, Eagan, MN 55122For SaleMLS ID #7133302, Mary Jo Sandvik, Edina Realty, Inc.. NorthstarMLS as distributed by MLS GRID
- $619,9004 bd4 ba3.6k sqft4172 Cashell Gln, Eagan, MN 55122For SaleMLS ID #7124293, David J Doran, eXp Realty. NorthstarMLS as distributed by MLS GRID
- $595,0004 bd4 ba3.6k sqft1467 Kings Crst, Eagan, MN 55122For SaleMLS ID #7122812, Ashley Sellers, Engel & Volkers Lake Minnetonka. NorthstarMLS as distributed by MLS GRID
- $595,0003 bd3 ba3k sqft1191 Duckwood Trl, Eagan, MN 55123For SaleMLS ID #7100799, Michael R. Distad, Coldwell Banker Realty. NorthstarMLS as distributed by MLS GRID
- $625,0005 bd4 ba3.6k sqft1517 Deerwood Bnd, Eagan, MN 55122For SaleMLS ID #7119863, Ashley Hiniker, Re/Max Advantage Plus. NorthstarMLS as distributed by MLS GRID
- $750,0004 bd4 ba3.5k sqft1444 Kings Wood Ln, Eagan, MN 55122For SaleMLS ID #7144366, Sandy Younger, Edina Realty, Inc.. NorthstarMLS as distributed by MLS GRID
- $435,0003 bd2 ba1.9k sqft762 Elrene Ct, Eagan, MN 55123For SaleMLS ID #7149884, Megan Moreau, Kris Lindahl Real Estate. NorthstarMLS as distributed by MLS GRID
- $625,0004 bd3 ba2.5k sqft1970 Norfolk Ave, Saint Paul, MN 55116For SaleMLS ID #7141870, Michaela Toohey, Coldwell Banker Realty. NorthstarMLS as distributed by MLS GRID
- $525,0004 bd3 ba3.2k sqft1306 Berry Ridge Rd, Eagan, MN 55123For SaleMLS ID #7099873, Larry Geronsin, Bridge Realty, LLC. NorthstarMLS as distributed by MLS GRID
- $680,0004 bd2 ba3.4k sqft1995 Norfolk Ave, Saint Paul, MN 55116For SaleMLS ID #7146575, Charles A Campbell, List With Freedom. NorthstarMLS as distributed by MLS GRID
- $475,0005 bd3 ba2.4k sqft1500 Lakeview Curv, Eagan, MN 55122For SaleMLS ID #7079285, Chad M Skluzacek, Keller Williams Preferred Rlty. NorthstarMLS as distributed by MLS GRID
- $490,0004 bd3 ba2.3k sqft1790 Crestridge Ln, Eagan, MN 55122For SaleMLS ID #7093581, Kami M Gerald, Compass. NorthstarMLS as distributed by MLS GRID
- $389,9003 bd2 ba2k sqft2829 Burnside Ave, Eagan, MN 55121For SaleMLS ID #7137516, John D Schuster, Coldwell Banker Realty - Southwest Regional. NorthstarMLS as distributed by MLS GRID
- $575,0003 bd2 ba1.8k sqft1300 Lakeview Ave, Mendota Heights, MN 55120For SaleMLS ID #7136758, Angelica G. Baul, RE/MAX Advantage Plus. NorthstarMLS as distributed by MLS GRID
